




BEDS4
BATHS1 full 1 partial
SQUARE FEET1,036
MLS#R1719050
STATUSActive
PROPERTY TYPEResidential - Single Family
SUBDIVISIONDunkirk
SCHOOLDunkirk
Property Description
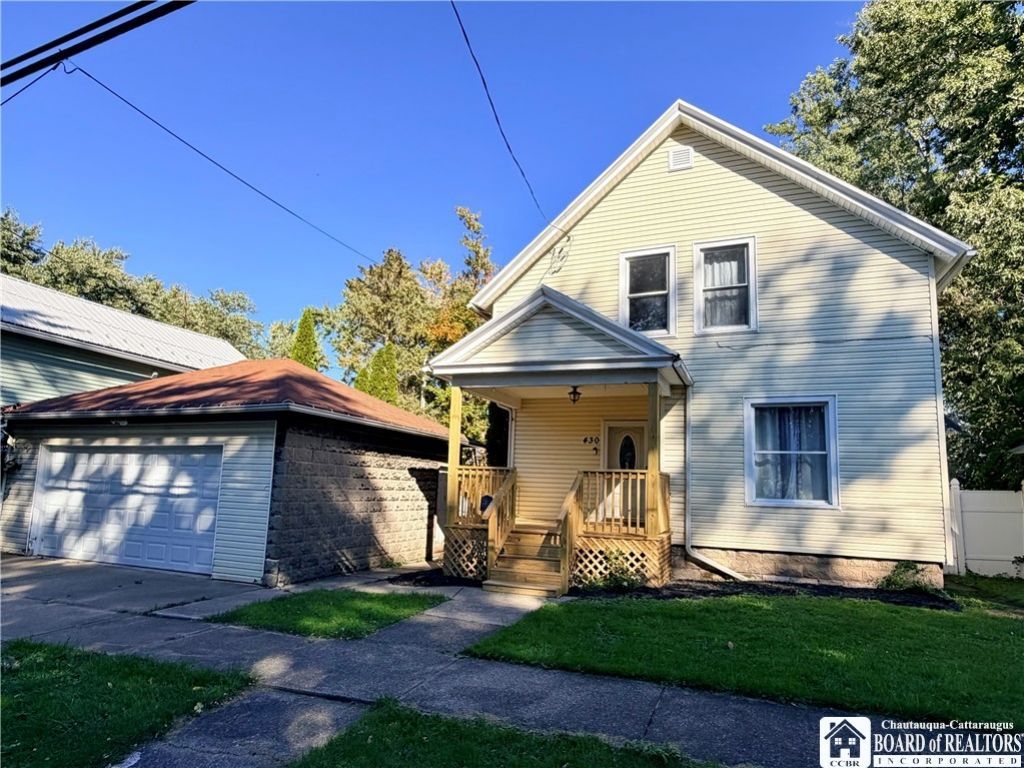
Charming updated city home in the heart of downtown Dunkirk! This bright, character-filled residence blends original charm with modern updates: all-new flooring and fresh paint throughout, updated kitchen with appliances, and both bathrooms fully refreshed. Original woodwork and a built-in bench/bookshelf framing the picture window in the living room provide warmth and personality, while tasteful modern wallpaper details add a trendy, urban touch. Enjoy a brand-new front porch with a pleasant street-side view- perfect for people-watching or relaxing outdoors. A fully fenced double yard provides a private space outside for relaxing. Situated on a quiet side street bordered by greenery, and steps from historic homes, dining, shops and city amenities, this home is ideal for buyers seeking vibrant downtown living with comfortable, move-in-ready updates!
Property Features
Property Type: Residential - Single Family
Basement: Full
Cooling: Window Unit(s)
Garage: 2
Heating: Gas, Baseboard, Hot Water
Home Style: Two Story
Lot Size: 0.04 Acres
Stories: 1.0
Taxes: $3,470
Year Built: 1908
Amenities
Dining Area
Great Room
Feature Descriptions
Appliances: Dishwasher, Electric Cooktop, Gas Water Heater, Refrigerator, Washer
Days on Site: 3
Exterior: Vinyl Siding
Flooring: Carpet, Varies, Vinyl
Laundry: In Basement
Lot: Rectangular, Rectangular Lot, Residential Lot
Lot Dimensions: 30X65
Parcel#: 060300-079-018-0002-026-000
Parking: Detached, Garage, No Driveway
Parking Notes: Detached, Garage, No Driveway
Sewer: Connected
Utilities: Sewer Connected, Water Connected
Water: Connected, Public
Local Schools
School District: Dunkirk
Listed By / Shown By
Listing By
Agency Name: Howard Hanna Holt - Fredonia
Agency Contact: (716)868-4000
Shown By
Agent Name: Kara Neidel
Agent Phone: (716) 574-6339
Agency Title: MJ Peterson Real Estate

Estimate Your Payment
Estimated Payment
$ 653.91 per month $322.48 Principal & Interest $289.17 Property Tax $42.26 Homeowner's InsuranceChange Payment Information




Privacy Policy / DMCA Notice / ADA Accessibility


This site is hosted, designed and copyright
© 1994 - 2026 by
Delta Media Group, Inc. -- Patent Pending --
430 Canary Street | MLS# R1719050
This single family home located at 430 Canary Street, Dunkirk, NY 14048 is currently listed for sale with an asking price of $144,900. This property was built in 1908 and has 4 bedrooms and 1 full and 1 partial baths with 1036 sq. ft. Canary Street is located in the Dunkirk subdivision within the Dunkirk school district. Search Dunkirk real estate on kneidel.mjpeterson.com today.