




BEDS5
BATHS3 full 1 partial
SQUARE FEET3,600
MLS#B1720545
STATUSActive
PROPERTY TYPEResidential - Single Family
SUBDIVISIONEagle Heights West Sub-Ph
SCHOOLOrchard Park
Property Description
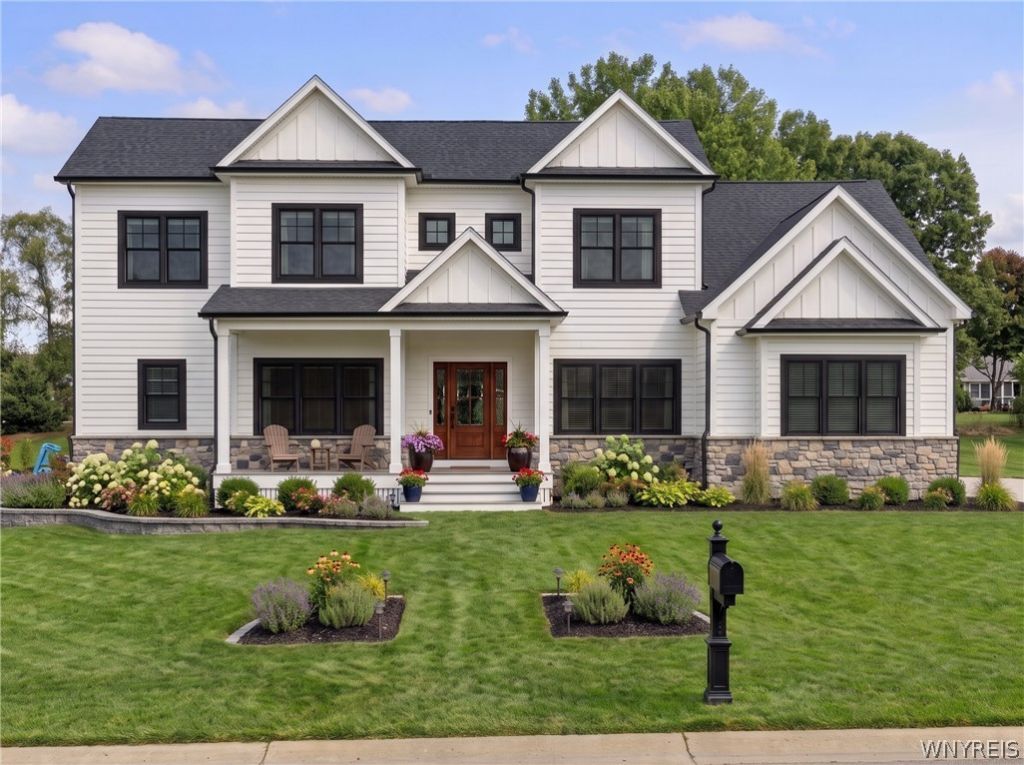
NEW HOME CURRENTLY UNDER CONSTRUCTION with estimated completion in Spring 2027. 45 Deer Run is currently under construction by Elevation Homes/Herc Home Remodeling, and is available now for buyer to finalize floor plan, trim/molding packages, finish selections, plumbing and lighting fixtures, home automation and networking, paint colors, trim/molding, flooring, etc., all with the assurances of a new home warranty. This 3600+ square feet new construction home on a .96 acre lot is one of the last new construction opportunities in the established Eagle Heights West (also known as Deer Run) neighborhood of Orchard Park, so enjoy the benefit of mature trees and landscaping, rolling hills and amazing views, and no-thru-traffic, all combined with state-of-the-art new construction materials and workmanship. In the current under construction state, this home is still fully customizable for 5+ bedrooms, 3.5+ bathrooms, full walk-out lower level that could add 1800+ additional finished square feet including a 400+ square foot lower level room that boasts a 11'6 ceiling height intended for golf simulator, home theater, gaming room, home gym, etc., and 360 square foot covered, elevated outdoor living space. Other floor plan highlights include 10' first floor ceiling height, first and/or second floor primary bedroom suite options, massive eat-in kitchen/dining room combination, central great room with soaring vaulted ceiling, a wall of windows, and a natural gas fireplace, huge laundry/mud room, 3+ car garage, walk-in pantry, den/home office, dramatic two-story foyer, and second floor loft. The elevated setting affords an amazing view from every window and an abundance of natural light. This home delivers the space, volume, and WOW factor for large-scale entertaining, as well as the charm and character for intimate gatherings, while still retaining all the necessary functionality and conveniences for everyday life. The home is conveniently located making major roadways, schools, shopping, entertainment, and Highmark Stadium all just minutes away. Builder will consider flexible financing options. Some photos are AI generated depicting finished home color options.
Property Features
Property Type: Residential - Single Family
Basement: Full, WalkOutAccess, SumpPump
Cooling: CentralAir
Fireplaces: 1
Garage: 3 car attached
Heating: Gas, ForcedAir
Home Style: TwoStory, Traditional, Transitional
Lot Size: 0.96 Acres
Roof Type: Asphalt
Stories: 2.0
Taxes: $0
Year Built: 2026
Amenities
BreakfastArea
BathroomRoughIn
CathedralCeilings
DiningArea
Den
SeparateFormalDiningRoom
EntranceFoyer
EatInKitchen
GuestAccommodations
GreatRoom
KitchenIsland
KitchenFamilyRoomCombo
SlidingGlassDoors
WalkInPantry
NaturalWoodwork
ConvertibleBedroom
InLawFloorplan
Loft
MainLevelPrimary
PrimarySuite
Balcony
Deck
Patio
PrivateYard
SeeRemarks
Feature Descriptions
Appliances: AppliancesNegotiable, GasWaterHeater
Days on Site: 2
Door Features: SlidingDoors
Exterior: Other, SprayFoamInsulation, SeeRemarks, CopperPlumbin
Flooring: Carpet, CeramicTile, Hardwood, Varies
Laundry: MainLevel
Lot: PieShapedLot, ResidentialLot
Lot Dimensions: 269X271
Parcel#: 146089-173-190-0001-007-000
Parking: Attached, Electricity, Garage, WaterAvailable, GarageDoorOpener
Parking Notes: Attached, Electricity, Garage, WaterAvailable, GarageD
Patio/Porch: Balcony, Covered, Deck, Patio, Porch
Sewer: Connected
Utilities: CableAvailable, HighSpeedInternetAvailable, SewerConnected, WaterConnected
Water: Connected, Public
Local Schools
High School: Orchard Park High
Middle School: Orchard Park Middle
Elementary School: Ellicott Road Elementary
School District: Orchard Park
Listed By / Shown By
Listing By
Agency Name: Emprise Realty Group, LLC
Agency Contact: 716-662-9200
Shown By
Agent Name: Kara Neidel
Agent Phone: (716) 574-6339
Agency Title: MJ Peterson Real Estate

Estimate Your Payment
Estimated Payment
$ 3,763.26 per month $3,327.22 Principal & Interest $0.00 Property Tax (data not provided by mls) $436.04 Homeowner's InsuranceChange Payment Information




Privacy Policy / DMCA Notice / ADA Accessibility


This site is hosted, designed and copyright
© 1994 - 2026 by
Delta Media Group, Inc. -- Patent Pending --
45 Deer Run | MLS# B1720545
This single family home located at 45 Deer Run, Orchard Park, NY 14127 is currently listed for sale with an asking price of $1,495,000. This property was built in 2026 and has 5 bedrooms and 3 full and 1 partial baths with 3600 sq. ft. Deer Run is located in the Eagle Heights West Sub-Ph subdivision within the Orchard Park school district. Search Eagle Heights West Sub-Ph real estate on kneidel.mjpeterson.com today.