




BEDS5
BATHS2 full 1 partial
SQUARE FEET2,994
MLS#S1715870
STATUSActive
PROPERTY TYPEResidential - Single Family
SCHOOLOnondaga
Property Description
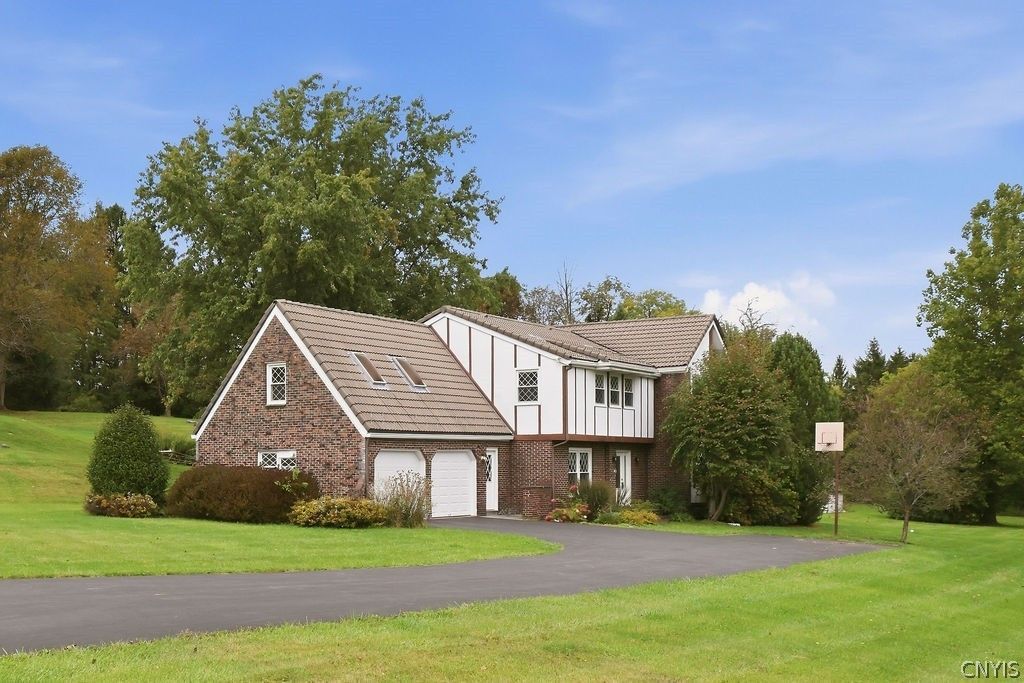
First time on the market! This custom-built, one-family-owned Tudor style Colonial sits on a private 0.91-acre lot, offering timeless architectural detail and exceptional pride of ownership throughout. The main level features a spacious formal living room and an elegant formal dining room with classic pegged hardwood flooring. At the heart of the home, the large eat-in open kitchen is designed for everyday living and entertaining, featuring hardwood floors, a gas cooktop, double ovens, and a walk-in pantry. Unwind in the inviting family room, complete with custom built-ins and a cozy gas fireplace. Upstairs offers 5 generous bedrooms and 2.5 baths. The primary suite features a built-in cabinetry, a custom walk-in shower, walk-in closet & a Sauna! Main bath was recently updated to include a double vanity featuring granite counters. Additional highlights include a convenient first-floor laundry room with extra storage space, an attached 2-car garage. Large level country lot with plenty of parking. A rare blend of custom craftsmanship, space, and character!.
Property Features
Property Type: Residential - Single Family
Basement: Partial
Fireplaces: 1
Garage: 2 car attached
Heating: Gas, HotWater
Home Style: Colonial, Tudor, Traditional
Lot Size: 0.92 Acres
Stories: 2.0
Taxes: $8,446
Year Built: 1970
Amenities
CathedralCeilings
SeparateFormalDiningRoom
EntranceFoyer
EatInKitchen
SeparateFormalLivingRoom
CountryKitchen
Pantry
Sauna
NaturalWoodwork
WindowTreatments
BathInPrimaryBedroom
Workshop
BlacktopDriveway
Feature Descriptions
Appliances: BuiltInRange, BuiltInOven, DoubleOven, Dryer, Dishwasher, GasCooktop, GasWaterHeater, Microwave, Refrigerator, Washer
Days on Site: 11
Exterior: Brick, Stucco, CopperPlumbing
Flooring: Carpet, CeramicTile, Hardwood, Varies
Laundry: MainLevel
Lot: Agricultural, Rectangular, RectangularLot, RuralLot
Lot Dimensions: 132X305
Parcel#: 314200-028-000-0002-011-000-0000
Parking: Attached, Garage, Driveway, GarageDoorOpener, Other
Parking Notes: Attached, Garage, Driveway, GarageDoorOpener, Other
Sewer: SepticTank
Utilities: CableAvailable, WaterConnected
Water: Connected, Public
Window: Drapes
Local Schools
School District: Onondaga
Listed By / Shown By
Listing By
Agency Name: Coldwell Banker Prime Properties
Agency Contact: 315-214-2277
Shown By
Agent Name: Kara Neidel
Agent Phone: (716) 574-6339
Agency Title: MJ Peterson Real Estate

Estimate Your Payment
Estimated Payment
$ 1,761.07 per month $934.74 Principal & Interest $703.83 Property Tax $122.50 Homeowner's InsuranceChange Payment Information




Privacy Policy / DMCA Notice / ADA Accessibility


This site is hosted, designed and copyright
© 1994 - 2026 by
Delta Media Group, Inc. -- Patent Pending --
4601 Tucker Road | MLS# S1715870
This single family home located at 4601 Tucker Road, Syracuse, NY 13215 is currently listed for sale with an asking price of $420,000. This property was built in 1970 and has 5 bedrooms and 2 full and 1 partial baths with 2994 sq. ft. Tucker Road is located within the Onondaga school district. Search Syracuse real estate on kneidel.mjpeterson.com today.