




BEDS2
BATHS1 full
SQUARE FEET1,008
MLS#R1721155
STATUSActive
PROPERTY TYPEResidential - Single Family
SCHOOLHolley
Property Description
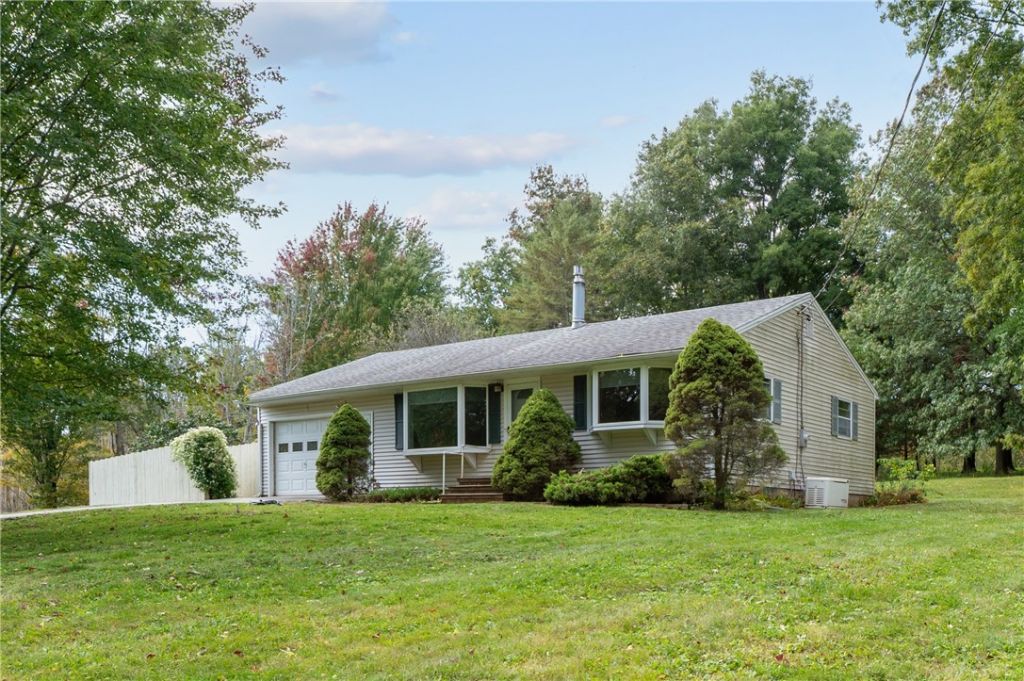
Looking for peaceful country living with room to spread out? This charming 2 bed/1 bath ranch home offers 1008 square feet of living spaces surrounded by 4 acres of opportunity! Recently uncovered hardwoods throughout this home. Full basement offers storage and loads of potential. This property features an attached 1 car garage with a sunroom. A handy storage shed for all of your garden supplies/tools. This home also has an adorable heated outbuilding complete with a sliding glass door and inviting porch to enjoy those beautiful sunsets and all the foliage. Imagine the possibilities with this extra space...a hobby room, creative studio, home office or simply just your very own private retreat. Whether you're dreaming of a little more privacy, spaces to garden or simply enjoying the quiet beauty of the countryside, this property offers plenty of potential to make it your own. Come discover the possibilities of country living! This home is in an Estate. Home & Appliances will convey in as is condition. Delayed negations until 10/19/2026 @ 12pm.
Property Features
Property Type: Residential - Single Family
Basement: Full, Sump Pump
Cooling: Central Air
Fireplaces: 1
Garage: 1 car attached
Heating: Electric, Baseboard
Home Style: Ranch
Lot Size: 3.98 Acres
Roof Type: Asphalt
Stories: 1.0
Taxes: $4,054
Year Built: 1967
Amenities
Ceiling Fan(s)
Eat-in Kitchen
Country Kitchen
Kitchen Island
Sliding Glass Door(s)
Natural Woodwork
Bedroom on Main Level
Main Level Primary
Blacktop Driveway
Propane Tank - Owned
Feature Descriptions
Appliances: Dryer, Dishwasher, Electric Oven, Electric Range, Electric Water Heater, Refrigerator, Washer
Days on Site: 2
Door Features: Sliding Doors
Exterior: Vinyl Siding
Flooring: Hardwood, Varies
Laundry: Main Level
Lot: Rectangular, Rectangular Lot, Rural Lot
Lot Dimensions: 650X267
Other Equipment: Generator
Parcel#: 342600-098-000-0001-031-001
Parking: Attached, Garage, Garage Door Opener
Parking Notes: Attached, Garage, Garage Door Opener
Sewer: Septic Tank
Utilities: Electricity Connected, Water Connected
Water: Connected, Public
Window: Thermal Windows
Local Schools
High School: Holley Junior Senior High
Elementary School: Holley Elementary
School District: Holley
Listed By / Shown By
Listing By
Agency Name: Peter Snell REALTORS
Agency Contact: 585-589-5700
Shown By
Agent Name: Kara Neidel
Agent Phone: (716) 574-6339
Agency Title: MJ Peterson Real Estate

Estimate Your Payment
Estimated Payment
$ 841.03 per month $444.89 Principal & Interest $337.83 Property Tax $58.30 Homeowner's InsuranceChange Payment Information




Privacy Policy / DMCA Notice / ADA Accessibility


This site is hosted, designed and copyright
© 1994 - 2026 by
Delta Media Group, Inc. -- Patent Pending --
4632 S Holley Road | MLS# R1721155
This single family home located at 4632 S Holley Road, Holley, NY 14470 is currently listed for sale with an asking price of $199,900. This property was built in 1967 and has 2 bedrooms and 1 full baths with 1008 sq. ft. S Holley Road is located within the Holley school district. Search Holley real estate on kneidel.mjpeterson.com today.