




BEDS2
BATHS2 full
SQUARE FEET932
MLS#B1718602
STATUSActive
PROPERTY TYPEResidential - Condominium
SUBDIVISIONChestnut Ridge Village Co
SCHOOLSweet Home
Property Description
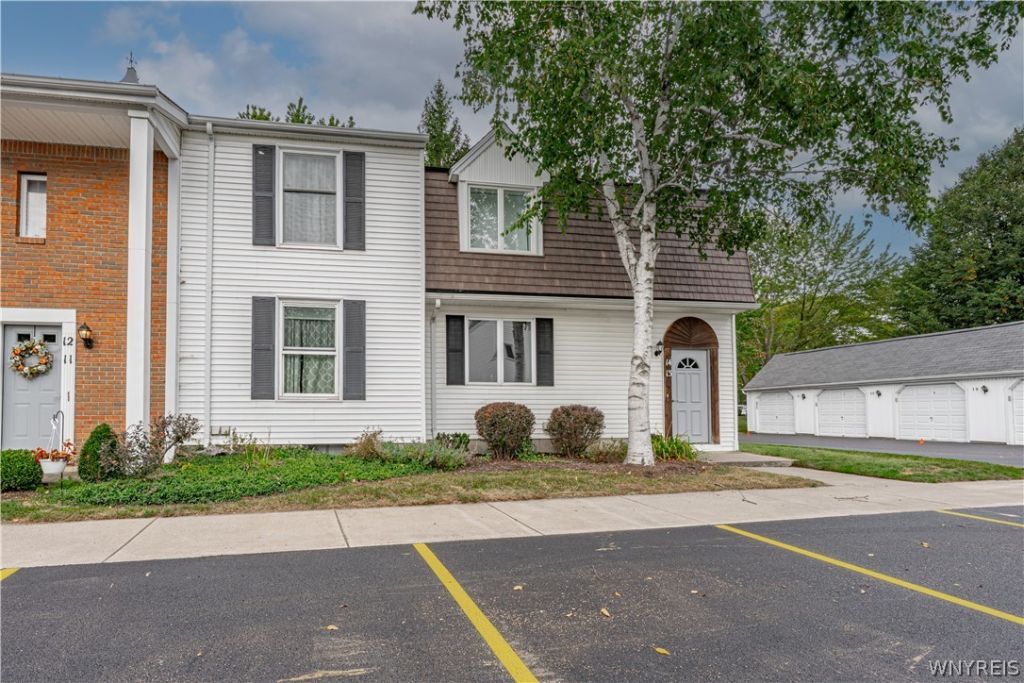
Welcome to this inviting first-floor 2-bedroom, 2-bath condo offering comfortable living and plenty of potential! The freshly painted interior features a spacious open layout between the living and dining areas, plus a convenient breakfast bar. French doors off the living room lead to a versatile second bedroom that could also make an ideal home office or flex space. Enjoy your own private outdoor space with the deck overlooking a peaceful setting. Additional highlights include central air conditioning (2021), a large private secured basement for storage, and 2 assigned parking spaces. The HOA fee includes water, cable, common area maintenance, trash removal, snow removal, and landscaping. One dog under 30 lbs. or up to two house cats are permitted with Association Approval. Conveniently located just minutes from the 990 and within walking distance to the University at Buffalo, with shopping, dining, and everyday amenities nearby. A wonderful opportunity to make this condo your own!
Property Features
Property Type: Residential - Condominium
Basement: Full
Cooling: Central Air
Heating: Gas, Forced Air
Lot Size: 0.02 Acres
Roof Type: Other, See Remarks
Stories: 1.0
Taxes: $2,592
Year Built: 1987
Amenities
Breakfast Bar
Ceiling Fan(s)
Separate/Formal Living Room
Living/Dining Room
Bedroom on Main Level
Deck
Feature Descriptions
Appliances: Dryer, Electric Oven, Electric Range, Gas Water Heater, Refrigerator
Association Amenities: None
Days on Site: 11
Exterior: Vinyl Siding, Copper Plumbing
Flooring: Ceramic Tile, Laminate, Varies
HOA Fee: 315/ Monthly
Laundry: In Basement
Lot: Near Public Transit, Rectangular, Rectangular Lot, Wooded
Lot Dimensions: 23X43
Parcel#: 142289-054-340-0001-006-000-4513
Parking: Assigned, No Garage, Two Spaces
Parking Notes: Assigned, No Garage, Two Spaces
Patio/Porch: Deck
Pets Allowed: Cats OK, Dogs OK, Negotiable, Size Limit, Yes
Sewer: Connected
Utilities: Sewer Connected, Water Connected
Water: Connected, Public
Local Schools
High School: Sweet Home Senior High
Middle School: Sweet Home Middle
Elementary School: Willow Ridge Elementary
School District: Sweet Home
Listed By / Shown By
Listing By
Agency Name: HUNT Real Estate ERA
Agency Contact: 716-465-4004
Shown By
Agent Name: Kara Neidel
Agent Phone: (716) 574-6339
Agency Title: MJ Peterson Real Estate

Estimate Your Payment
Estimated Payment
$ 656.26 per month $389.25 Principal & Interest $216.00 Property Tax $51.01 Homeowner's InsuranceChange Payment Information




Privacy Policy / DMCA Notice / ADA Accessibility


This site is hosted, designed and copyright
© 1994 - 2026 by
Delta Media Group, Inc. -- Patent Pending --
4745 Chestnut Ridge Road, Unit 13 | MLS# B1718602
This condo located at 4745 Chestnut Ridge Road, Unit 13, Amherst, NY 14228 is currently listed for sale with an asking price of $174,900. This property was built in 1987 and has 2 bedrooms and 2 full baths with 932 sq. ft. Chestnut Ridge Road, Unit 13 is located in the Chestnut Ridge Village Co subdivision within the Sweet Home school district. Search Chestnut Ridge Village Co real estate on kneidel.mjpeterson.com today.