


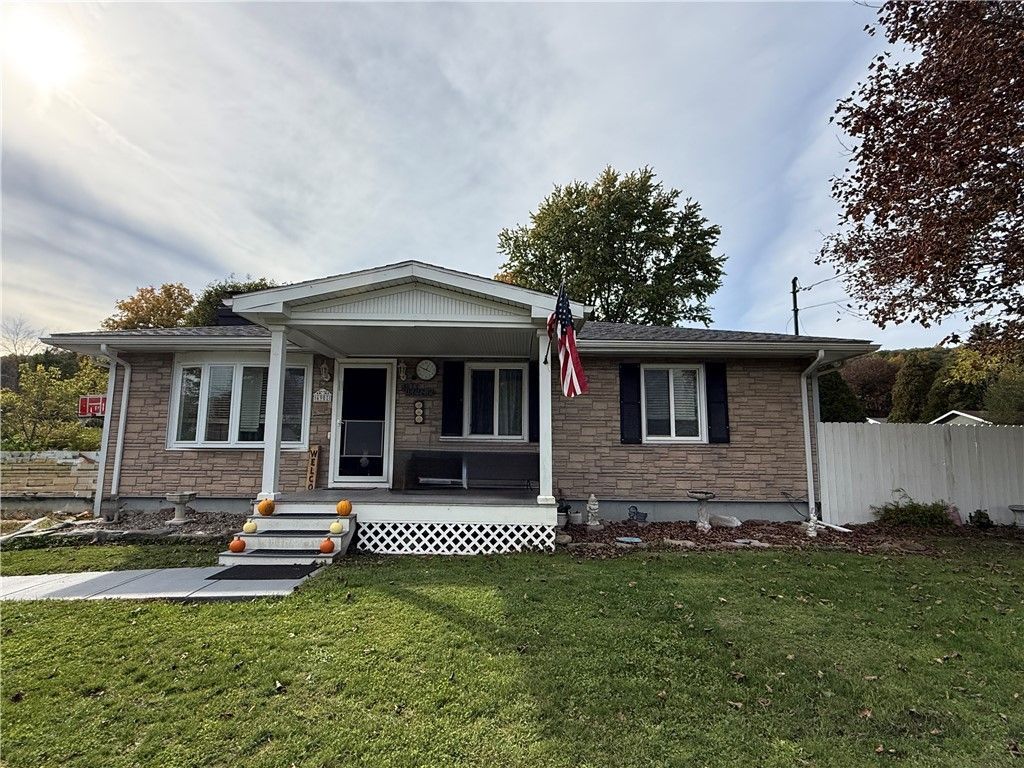


BEDS3
BATHS1 full 1 partial
SQUARE FEET1,440
MLS#R1721720
STATUSActive
PROPERTY TYPEResidential - Single Family
SCHOOLHorseheads
Property Description
Welcome home to this charming 3-bedroom, 1.5-bath ranch offering comfortable living and plenty of updates throughout! Beautiful hardwood floors, fresh paint, and newer windows add to the appeal of the well-maintained home. The finished basement provides additional living space, perfect for a family room, home office, or recreation area, plus a separate bonus room offering the potential for a 4th bedroom. Enjoy outdoor living in the spacious, fully fenced backyard, complete with a concrete patio ideal for entertaining, relaxing, or summer gatherings. Two storage sheds provide plenty of room for outdoor equipment and storage. Recent improvements include a new furnace in 2023, hot water tank and septic system in 2024, newer sump pump, fresh basement carpeting, and updated landscaping. With so much to offer inside and out, this move-in-ready ranch is one you won't want to miss! Schedule your showing today .
Property Features
Property Type: Residential - Single Family
Basement: Full, Finished, SumpPump
Cooling: AtticFan, CentralAir
Fenced: Yes
Heating: Gas, ForcedAir, NaturalGas, Stove
Home Style: Ranch
Lot Size: 0.34 Acres
Roof Type: Shingle
Stories: 1.0
Taxes: $4,932
Year Built: 1972
Amenities
CeilingFans
EatInKitchen
SeparateFormalLivingRoom
BedroomOnMainLevel
MainLevelPrimary
ProgrammableThermostat
BlacktopDriveway
FullyFenced
Pool
Patio
PrivateYard
SeeRemarks
Feature Descriptions
Appliances: Dishwasher, ExhaustFan, FreeStandingRange, GasCooktop, GasWaterHeater, Microwave, Oven, Refrigerator, RangeHood, WaterPurifierRented, WaterSoftenerRented
Exterior: AtticCrawlHatchwaysInsulated, Stone, VinylSiding
Fencing: Full
Flooring: Hardwood, Laminate, Tile, Varies, Vinyl
Laundry: InBasement
Lot: Rectangular, RectangularLot, ResidentialLot
Lot Dimensions: 100X150
Parcel#: 074089-028-008-0001-030-000-0000
Parking: NoGarage
Parking Notes: NoGarage
Patio/Porch: Covered, Open, Patio, Porch
Pool: AboveGround
Sewer: AerobicSeptic, SepticTank
Swimming Pool: Yes
Utilities: CableAvailable, ElectricityAvailable, ElectricityConnected
Water: Well
Window: ThermalWindows
Local Schools
School District: Horseheads
Listed By / Shown By
Listing By
Agency Name: Howard Hanna Corning
Agency Phone: (607) 936-4663
Shown By
Agent Name: Kara Neidel
Agent Phone: (716) 574-6339
Agency Title: MJ Peterson Real Estate

Estimate Your Payment
Estimated Payment
$ 989.96 per month $511.88 Principal & Interest $411.00 Property Tax $67.08 Homeowner's InsuranceChange Payment Information




Privacy Policy / DMCA Notice / ADA Accessibility


This site is hosted, designed and copyright
© 1994 - 2026 by
Delta Media Group, Inc. -- Patent Pending --
4901 Hillview Road | MLS# R1721720
This single family home located at 4901 Hillview Road , Millport, NY 14864 is currently listed for sale with an asking price of $230,000. This property was built in 1972 and has 3 bedrooms and 1 full and 1 partial baths with 1440 sq. ft. Hillview Road is located within the Horseheads school district. Search Millport real estate on kneidel.mjpeterson.com today.