




BEDS3
BATHS2 full 1 partial
SQUARE FEET2,603
MLS#B1719542
STATUSActive
PROPERTY TYPEResidential - Single Family
SCHOOLClarence
Property Description
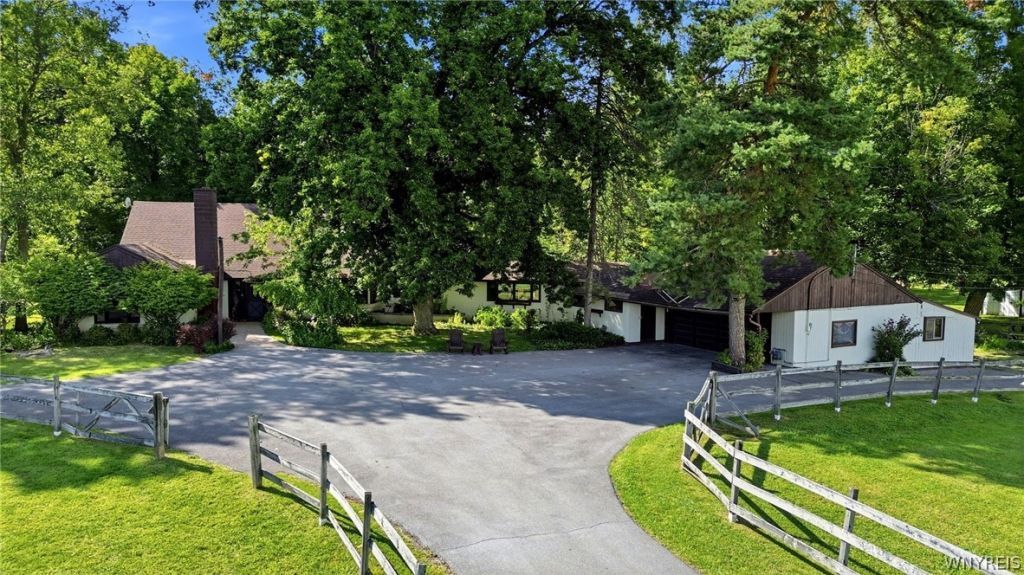
Welcome to an extraordinary 13+ acre estate in the heart of Clarence, gracing one of the town's most coveted settings directly across from Spaulding Lake. Breathtaking vistas unfold from every vantage point, making this among the most remarkable parcels in all of Clarence. The distinguished custom residence invites you to enjoy it as is, or to envision a grand new estate of your own design. Beyond the home, the land offers rare versatility, whether as a private equestrian retreat or an exclusive enclave of up to four estate lots (buyer to verify w/Town). Inside, the great room captivates with soaring volume ceilings and a commanding stone fireplace. The 1st-floor primary suite offers a sauna retreat, while the expansive eat-in kitchen and refined formal dining room set the stage for effortless entertaining. A detached barn and garage provide generous space for collector vehicles, equipment, or equestrian needs. An irreplaceable offering of privacy, prestige, and limitless potential.
Property Features
Property Type: Residential - Single Family
Fireplaces: 1
Garage: 2 car attached
Heating: Gas, Baseboard, Forced Air
Home Style: Two Story
Lot Size: 13.39 Acres
Stories: 1.0
Taxes: $14,893
Year Built: 1945
Amenities
Eat-in Kitchen
Bedroom on Main Level
Main Level Primary
Primary Suite
Blacktop Driveway
Feature Descriptions
Appliances: Appliances Negotiable, Gas Water Heater
Days on Site: 9
Exterior: Wood Siding
Flooring: Hardwood, Varies
Lot: Rectangular, Rectangular Lot
Lot Dimensions: 490X733
Parcel#: 143200-071-060-0001-024-000
Parking: Attached, Garage
Parking Notes: Attached, Garage
Sewer: Septic Tank
Water: Well
Local Schools
School District: Clarence
Listed By / Shown By
Listing By
Agency Name: Superlative Real Estate, Inc.
Agency Phone: 716-553-3558
Shown By
Agent Name: Kara Neidel
Agent Phone: (716) 574-6339
Agency Title: MJ Peterson Real Estate

Estimate Your Payment
Estimated Payment
$ 6,653.13 per month $4,784.97 Principal & Interest $1,241.08 Property Tax $627.08 Homeowner's InsuranceChange Payment Information




Privacy Policy / DMCA Notice / ADA Accessibility


This site is hosted, designed and copyright
© 1994 - 2026 by
Delta Media Group, Inc. -- Patent Pending --
4970 Goodrich Road | MLS# B1719542
This single family home located at 4970 Goodrich Road, Clarence, NY 14031 is currently listed for sale with an asking price of $2,150,000. This property was built in 1945 and has 3 bedrooms and 2 full and 1 partial baths with 2603 sq. ft. Goodrich Road is located within the Clarence school district. Search Clarence real estate on kneidel.mjpeterson.com today.