




BEDS3
BATHS1 full 1 partial
SQUARE FEET1,752
MLS#S1716695
STATUSActive
PROPERTY TYPEResidential - Single Family
SUBDIVISIONMerrill Farms Sec 3
SCHOOLLiverpool
Property Description
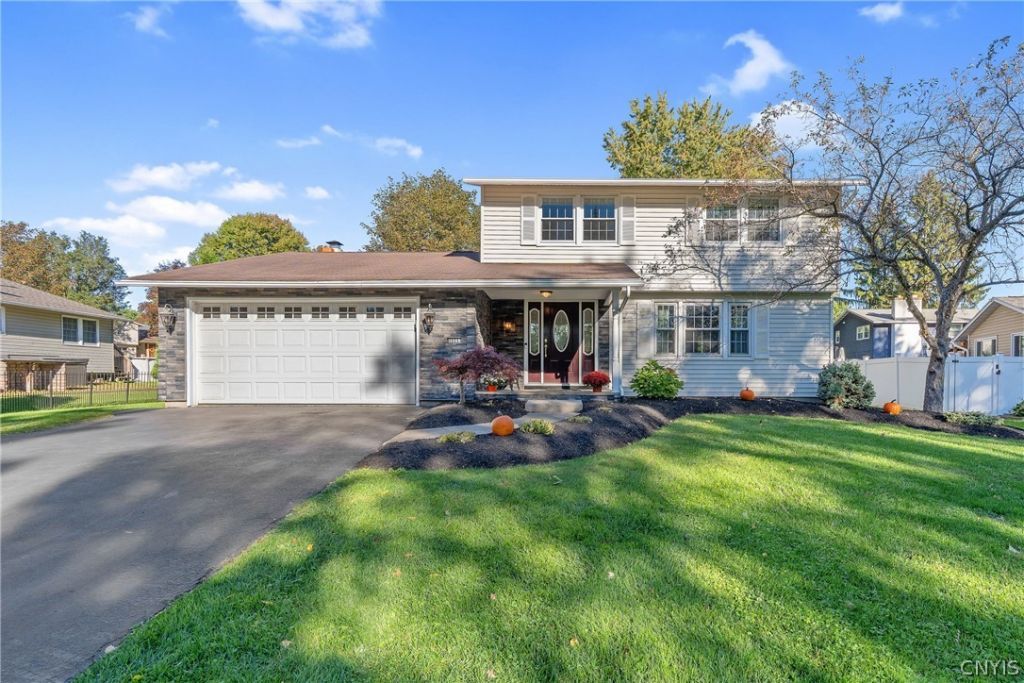
Welcome to 5006 Harvest Lane, located in the highly coveted development of Merrill Farms! This beautiful 3 bedroom 1.5 bathroom colonial is offering 1752 square feet of comfortable living space. This home is located in a beautiful quiet neighborhood behind Wegmans on Taft Rd close for all your grocery shopping needs. Inside this home you will be welcomed with newly installed floors throughout the house. The first level has a remodeled half bath, 2 large living rooms, a gas fireplace, kitchen and dining room. Located upstairs are 3 large bedrooms and a beautifully remodeled full bath. Don't miss out on this beautiful home that could be yours! Schedule your showing today! UPDATE 10/08/2026. Open house Sunday 10/11/2026 from noon to 2pm
Property Features
Property Type: Residential - Single Family
Basement: CrawlSpace, Full, SumpPump
Cooling: CentralAir
Fireplaces: 1
Garage: 2 car attached
Heating: Gas, ForcedAir
Home Style: Colonial, TwoStory
Lot Size: 0.17 Acres
Roof Type: Asphalt
Stories: 2.0
Taxes: $4,768
Year Built: 1975
Amenities
CeilingFans
SeparateFormalDiningRoom
EntranceFoyer
EatInKitchen
SeparateFormalLivingRoom
CountryKitchen
KitchenFamilyRoomCombo
Pantry
SlidingGlassDoors
BlacktopDriveway
Feature Descriptions
Appliances: Dryer, Dishwasher, ElectricOven, ElectricRange, Disposal, GasWaterHeater, Microwave, Refrigerator, Washer, WaterSoftenerOwned
Days on Site: 4
Door Features: SlidingDoors
Exterior: AtticCrawlHatchwaysInsulated, VinylSiding, CopperPlu
Flooring: CeramicTile, Hardwood, LuxuryVinyl, Varies
Laundry: InBasement
Lot: Rectangular, RectangularLot, ResidentialLot
Lot Dimensions: 72X102
Parcel#: 312489-107-000-0013-015-000-0000
Parking: Attached, Garage
Parking Notes: Attached, Garage
Sewer: Connected
Utilities: ElectricityAvailable, HighSpeedInternetAvailable, SewerConnected, WaterConnected
Water: Connected, Public
Local Schools
School District: Liverpool
Listed By / Shown By
Listing By
Agency Name: Rooftop Realty Group LLC
Agency Phone: 315-944-2198
Shown By
Agent Name: Kara Neidel
Agent Phone: (716) 574-6339
Agency Title: MJ Peterson Real Estate

Estimate Your Payment
Estimated Payment
$ 1,190.01 per month $700.83 Principal & Interest $397.33 Property Tax $91.85 Homeowner's InsuranceChange Payment Information




Privacy Policy / DMCA Notice / ADA Accessibility


This site is hosted, designed and copyright
© 1994 - 2026 by
Delta Media Group, Inc. -- Patent Pending --
5006 Harvest Lane | MLS# S1716695
This single family home located at 5006 Harvest Lane, Liverpool, NY 13088 is currently listed for sale with an asking price of $314,900. This property was built in 1975 and has 3 bedrooms and 1 full and 1 partial baths with 1752 sq. ft. Harvest Lane is located in the Merrill Farms Sec 3 subdivision within the Liverpool school district. Search Merrill Farms Sec 3 real estate on kneidel.mjpeterson.com today.