




BEDS3
BATHS1 full 1 partial
SQUARE FEET1,764
MLS#S1714611
STATUSActive
PROPERTY TYPEResidential - Single Family
SCHOOLWesthill
Property Description
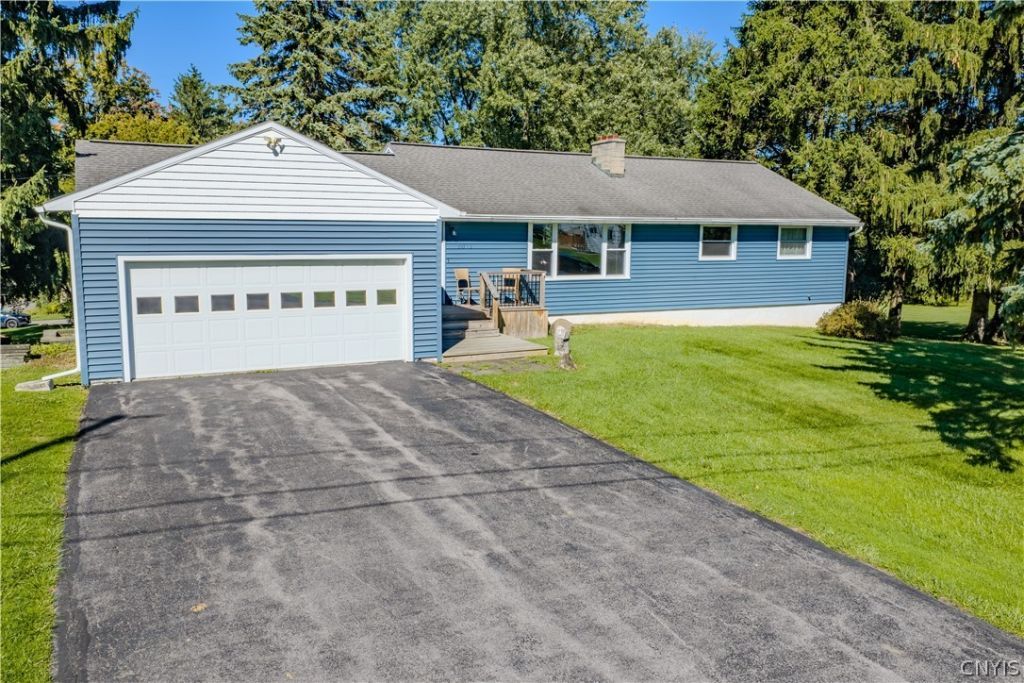
Welcome home! Situated on a large corner lot, this is the Ranch you've been waiting for. From the second you walk inside you are greeted by an abundance of natural light. The cozy living room is very spacious and has a stunning fireplace giving so much charm! Just off the Livingroom is the formal dining area only steps away from the kitchen giving plenty of space to entertain. Opposite of the kitchen there was an additional living area added with plenty of windows and higher ceilings for even more space to enjoy and relax with a half bathroom right nearby. Enjoy the convenience of one level living with the three huge bedrooms being on the first floor with a full bathroom right in between them. The lower level is fantastic giving you a partially finished basement with a walk-out door leading to the backyard as well as plenty of storage space! Be sure to check out this beautiful home before it's too late. Showings begin Wednesday 10/7 at 9:00am.
Property Features
Property Type: Residential - Single Family
Basement: Full, Partially Finished
Fireplaces: 1
Garage: 2 car attached
Heating: Gas, Forced Air
Home Style: Ranch
Lot Size: 0.58 Acres
Stories: 1.0
Taxes: $7,870
Year Built: 1955
Amenities
Separate/Formal Dining Room
Blacktop Driveway
Patio
Feature Descriptions
Appliances: Dryer, Electric Oven, Electric Range, Gas Water Heater, Microwave, Refrigerator, Washer
Days on Site: 6
Exterior: Vinyl Siding
Flooring: Carpet, Ceramic Tile, Hardwood, Varies
Lot: Corner Lot, Pie Shaped Lot
Lot Dimensions: 186X137
Parcel#: 314200-048-000-0010-024-000-0000
Parking: Attached, Garage, Driveway
Parking Notes: Attached, Garage, Driveway
Patio/Porch: Open, Patio, Porch
Sewer: Connected
Utilities: Cable Available, High Speed Internet Available, Sewer Connected, Water Connected
Water: Connected, Public
Local Schools
High School: Westhill High
School District: Westhill
Listed By / Shown By
Listing By
Agency Name: Coldwell Banker Prime Properties
Agency Contact: 315-622-0161
Shown By
Agent Name: Kara Neidel
Agent Phone: (716) 574-6339
Agency Title: MJ Peterson Real Estate

Estimate Your Payment
Estimated Payment
$ 1,486.27 per month $734.21 Principal & Interest $655.83 Property Tax $96.22 Homeowner's InsuranceChange Payment Information




Privacy Policy / DMCA Notice / ADA Accessibility


This site is hosted, designed and copyright
© 1994 - 2026 by
Delta Media Group, Inc. -- Patent Pending --
5071 Skyline Drive | MLS# S1714611
This single family home located at 5071 Skyline Drive, Syracuse, NY 13215 is currently listed for sale with an asking price of $329,900. This property was built in 1955 and has 3 bedrooms and 1 full and 1 partial baths with 1764 sq. ft. Skyline Drive is located within the Westhill school district. Search Syracuse real estate on kneidel.mjpeterson.com today.