




BEDS4
BATHS2 full 1 partial
SQUARE FEET3,085
MLS#S1720452
STATUSActive
PROPERTY TYPEResidential - Single Family
SUBDIVISIONBoulder Heights Sec 2
SCHOOLJamesville-Dewitt
Property Description
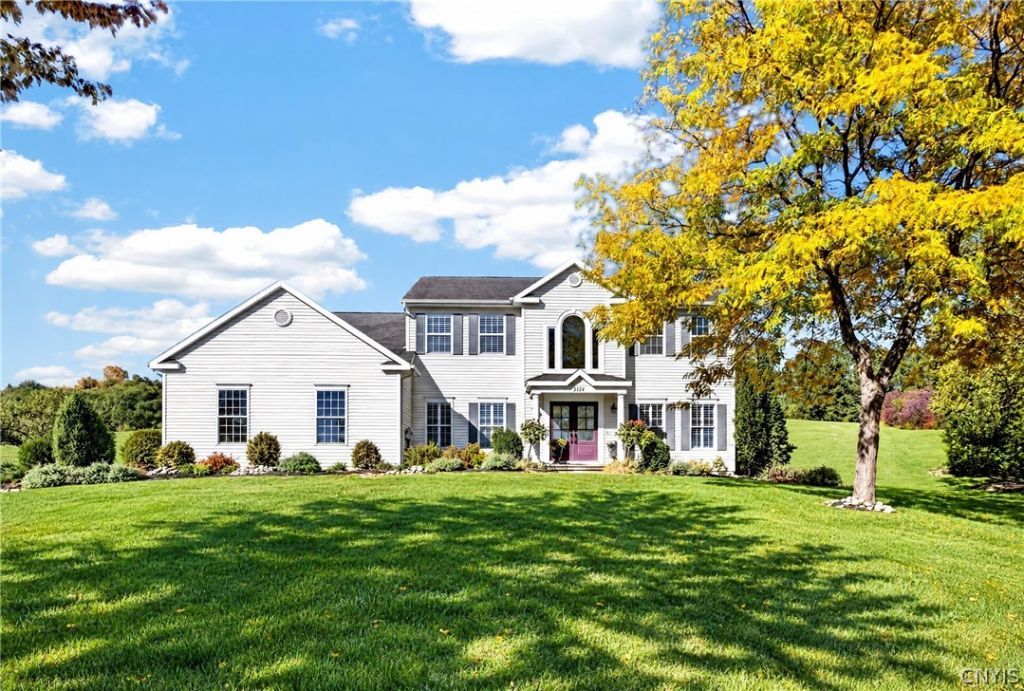
WELCOME TO 5134 YELLOW WOOD PKWY! This beautifully appointed home has been fully remodeled and blends timeless character with a fresh sophisticated style. An open and inviting layout is designed for both everyday living and entertainment.This home has a bright airy feel accented with beautiful hardwoods and thoughtful architectural details throughout. The Chefs kitchen features an expansive center island with generous seating, sleek countertops, stainless appliances and plenty of workspace for cooking and gathering. A microwave drawer sits discreetly on the side of the island. There is a convenient pot filler at the gas stove. A wall of windows fills the adjoining living and dining areas with natural light. Gorgeous wood beams and a gas fireplace accent the comfortable family room space. A pretty sitting room in the front of the home is perfect for relaxing in a quiet space. The floor plan is versatile as the first floor office could be used as a formal dining area. The first floor also offers a mudroom and adjacent laundry room with plenty of space for a desk or home center. Upstairs there are four generous bedrooms. The primary suite offers a fully renovated bath complete with walk in shower and heated floors. The primary walk in closet has an abundant amount of storage and has been nicely appointed. Full basement offers many possibilities and has a sauna that comes with the house. The yard is large and private. Attached garage has a fast charger for electric cars!
Property Features
Property Type: Residential - Single Family
Basement: Full
Cooling: Central Air
Fireplaces: 1
Garage: 2 car attached
Heating: Gas, Radiant Floor
Home Style: Colonial, Transitional
Lot Size: 1.73 Acres
Roof Type: Shingle
Stories: 2.0
Taxes: $18,886
Year Built: 2001
Amenities
Ceiling Fan(s)
Den
Separate/Formal Dining Room
Entrance Foyer
Eat-in Kitchen
Separate/Formal Living Room
Home Office
Kitchen Island
Pantry
Quartz Counters
Solid Surface Counters
Sauna
Bath in Primary Bedroom
Blacktop Driveway
Feature Descriptions
Appliances: Dryer, Dishwasher, Exhaust Fan, Disposal, Gas Oven, Gas Range, Gas Water Heater, Microwave, Refrigerator, Range Hood, Washer
Days on Site: 4
Exterior: Vinyl Siding, Copper Plumbing
Flooring: Carpet, Hardwood, Tile, Varies
Laundry: Main Level
Lot: Cul-De-Sac, Other, Pie Shaped Lot, See Remarks
Lot Dimensions: 60X352
Parcel#: 312689-071-005-0002-037-000-0000
Parking: Attached, Garage, Garage Door Opener
Parking Notes: Attached, Garage, Garage Door Opener
Sewer: Connected
Utilities: Cable Available, Sewer Connected, Water Connected
Water: Connected, Public
Local Schools
School District: Jamesville-Dewitt
Listed By / Shown By
Listing By
Agency Name: Acropolis Realty Group LLC
Agency Phone: 315-396-0493
Shown By
Agent Name: Kara Neidel
Agent Phone: (716) 574-6339
Agency Title: MJ Peterson Real Estate

Estimate Your Payment
Estimated Payment
$ 3,486.68 per month $1,691.21 Principal & Interest $1,573.83 Property Tax $221.64 Homeowner's InsuranceChange Payment Information




Privacy Policy / DMCA Notice / ADA Accessibility


This site is hosted, designed and copyright
© 1994 - 2026 by
Delta Media Group, Inc. -- Patent Pending --
5134 Yellow Wood Parkway | MLS# S1720452
This single family home located at 5134 Yellow Wood Parkway, Jamesville, NY 13078 is currently listed for sale with an asking price of $759,900. This property was built in 2001 and has 4 bedrooms and 2 full and 1 partial baths with 3085 sq. ft. Yellow Wood Parkway is located in the Boulder Heights Sec 2 subdivision within the Jamesville-Dewitt school district. Search Boulder Heights Sec 2 real estate on kneidel.mjpeterson.com today.