




BEDS3
BATHS2 full
SQUARE FEET1,488
MLS#R1720124
STATUSActive
PROPERTY TYPEResidential - Single Family
SUBDIVISIONWilliam Gustke Rev
SCHOOLWest Irondequoit
Property Description
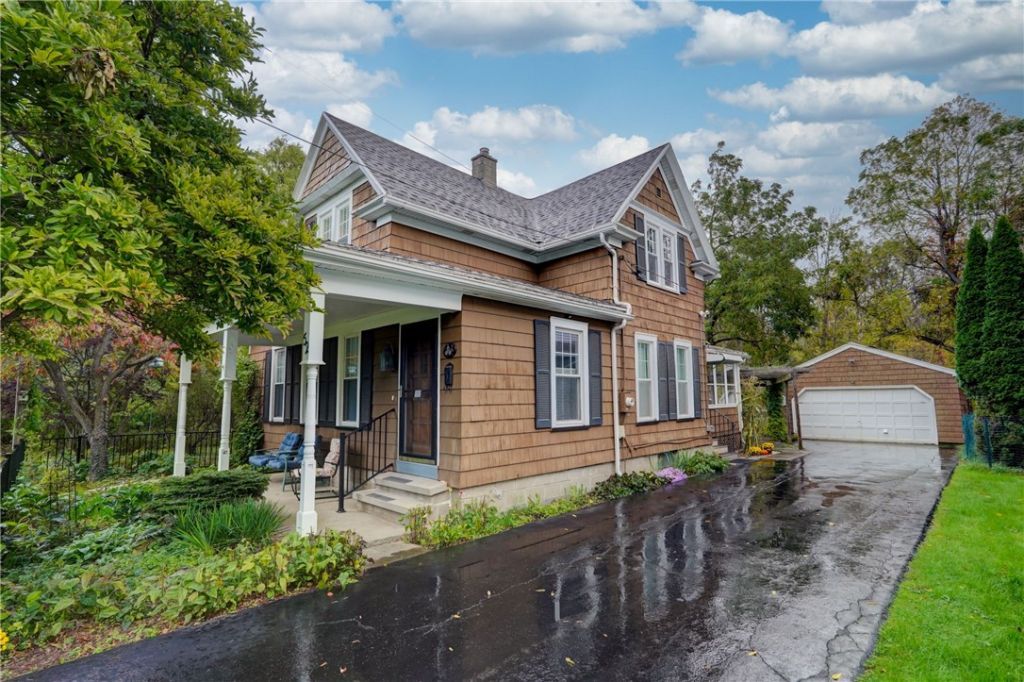
Bring your imagination and a little sweat equity to this 3-bedroom, 2-full-bath home in the West Irondequoit School District and make it your dream home! Featuring a spacious kitchen with some newer appliances, a large living room with a gas fireplace, convenient first-floor laundry, and an additional upstairs room perfect for a home office. Numerous updates include a 50-gallon Rheem hybrid electric water heater (2026), added attic and basement insulation (2026), Bath Fitter tub surround (2024), LeafFilter gutter protection (2024), whole-house Generac generator (2023), sump pump (2023), and Rheem furnace (2008). Step outside and enjoy the private, park-like backyard featuring a large patio and pergola, perfect for relaxing or entertaining. A spacious two-car garage and additional storage shed provide plenty of room for vehicles, tools, and outdoor equipment. A great opportunity to add your personal touch and build equity in a home with plenty of potential! Delayed negotiations October 13th, 2026 1:00PM
Property Features
Property Type: Residential - Single Family
Basement: Exterior Entry, Full, Walk-Up Access
Fireplaces: 1
Garage: 2
Heating: Gas, Forced Air
Home Style: Cape Cod, Two Story
Lot Size: 0.33 Acres
Stories: 1.0
Taxes: $6,979
Year Built: 1850
Amenities
Ceiling Fan(s)
Separate/Formal Dining Room
Eat-in Kitchen
Separate/Formal Living Room
Bedroom on Main Level
Blacktop Driveway
Feature Descriptions
Appliances: Dryer, Electric Water Heater, Refrigerator, Washer
Days on Site: 5
Exterior: Blown-In Insulation, Shake Siding, Copper Plumbing
Flooring: Carpet, Hardwood, Varies
Laundry: Main Level
Lot: Rectangular, Rectangular Lot, Residential Lot
Lot Dimensions: 100X144
Parcel#: 263400-061-180-0001-060-100
Parking: Detached, Garage
Parking Notes: Detached, Garage
Sewer: Septic Tank
Utilities: Water Connected
Water: Connected, Public
Local Schools
School District: West Irondequoit
Listed By / Shown By
Listing By
Agency Name: RE/MAX Realty Group
Agency Phone: 585-248-0250
Shown By
Agent Name: Kara Neidel
Agent Phone: (716) 574-6339
Agency Title: MJ Peterson Real Estate

Estimate Your Payment
Estimated Payment
$ 1,059.61 per month $422.64 Principal & Interest $581.58 Property Tax $55.39 Homeowner's InsuranceChange Payment Information




Privacy Policy / DMCA Notice / ADA Accessibility


This site is hosted, designed and copyright
© 1994 - 2026 by
Delta Media Group, Inc. -- Patent Pending --
52 Legionnaire Drive | MLS# R1720124
This single family home located at 52 Legionnaire Drive, Rochester, NY 14617 is currently listed for sale with an asking price of $189,900. This property was built in 1850 and has 3 bedrooms and 2 full baths with 1488 sq. ft. Legionnaire Drive is located in the William Gustke Rev subdivision within the West Irondequoit school district. Search William Gustke Rev real estate on kneidel.mjpeterson.com today.