




BEDS3
BATHS1 full
SQUARE FEET1,189
MLS#R1716505
STATUSActive
PROPERTY TYPEResidential - Single Family
SCHOOLVictor
Property Description
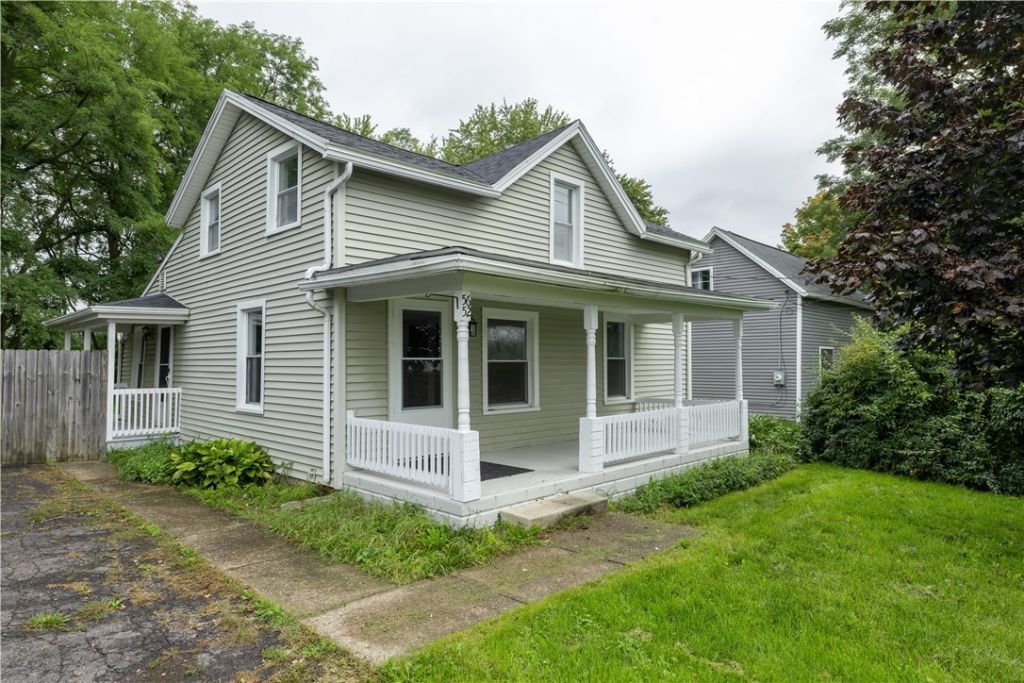
Welcome to 5652 Allen Padgham Road! This charming 3-bedroom, 1-bath home offers approximately 1,189 sq. ft. (per seller measurements) of comfortable living space in the Victor School District. Fresh paint and carpet throughout gives the interior a clean, move-in-ready feel, while hardwood floors add character and warmth. The kitchen appliances are included for added convenience. But the real standout is outside-a LARGE, fully fenced backyard with plenty of room to spread out! Sitting on .32 acres, there's space for pets, play, gardening, entertaining, summer get-togethers, or simply enjoying your own private outdoor space. A cute front porch adds to the home's welcoming charm. Recent updates and maintenance include a new roof, regularly maintained furnace, and recently pumped septic. A great opportunity for anyone looking for a manageable home with an unusually spacious, fenced yard in the Victor School District!
Property Features
Property Type: Residential - Single Family
Basement: Exterior Entry, Walk-Up Access
Fenced: Yes
Heating: Gas, Forced Air
Home Style: Cape Cod
Lot Size: 0.32 Acres
Stories: 1.0
Taxes: $3,359
Year Built: 1840
Amenities
Eat-in Kitchen
Separate/Formal Living Room
Bedroom on Main Level
Programmable Thermostat
Blacktop Driveway
Fully Fenced
Feature Descriptions
Appliances: Dryer, Dishwasher, Gas Oven, Gas Range, Gas Water Heater, Refrigerator, Washer
Days on Site: 20
Exterior: Vinyl Siding
Fencing: Full
Flooring: Carpet, Hardwood, Tile, Varies, Vinyl
Laundry: Main Level
Lot: Rectangular, Rectangular Lot
Lot Dimensions: 78X176
Parcel#: 322800-001-020-0001-020-200
Parking: No Garage
Parking Notes: No Garage
Patio/Porch: Open, Porch
Sewer: Septic Tank
Utilities: Cable Available, High Speed Internet Available, Water Connected
Water: Connected, Public
Local Schools
School District: Victor
Listed By / Shown By
Listing By
Agency Name: Griffith Realty Group
Agency Phone: 585-394-8000
Shown By
Agent Name: Kara Neidel
Agent Phone: (716) 574-6339
Agency Title: MJ Peterson Real Estate

Estimate Your Payment
Estimated Payment
$ 720.18 per month $389.25 Principal & Interest $279.92 Property Tax $51.01 Homeowner's InsuranceChange Payment Information




Privacy Policy / DMCA Notice / ADA Accessibility


This site is hosted, designed and copyright
© 1994 - 2026 by
Delta Media Group, Inc. -- Patent Pending --
5652 Allen Padgham Road | MLS# R1716505
This single family home located at 5652 Allen Padgham Road, Farmington, NY 14425 is currently listed for sale with an asking price of $174,900. This property was built in 1840 and has 3 bedrooms and 1 full baths with 1189 sq. ft. Allen Padgham Road is located within the Victor school district. Search Farmington real estate on kneidel.mjpeterson.com today.