




BEDS2
BATHS1 full 1 partial
SQUARE FEET1,088
MLS#R1719088
STATUSActive
PROPERTY TYPEResidential - Condominium
SUBDIVISIONWilliamsville Towers Cond
SCHOOLWilliamsville
Property Description
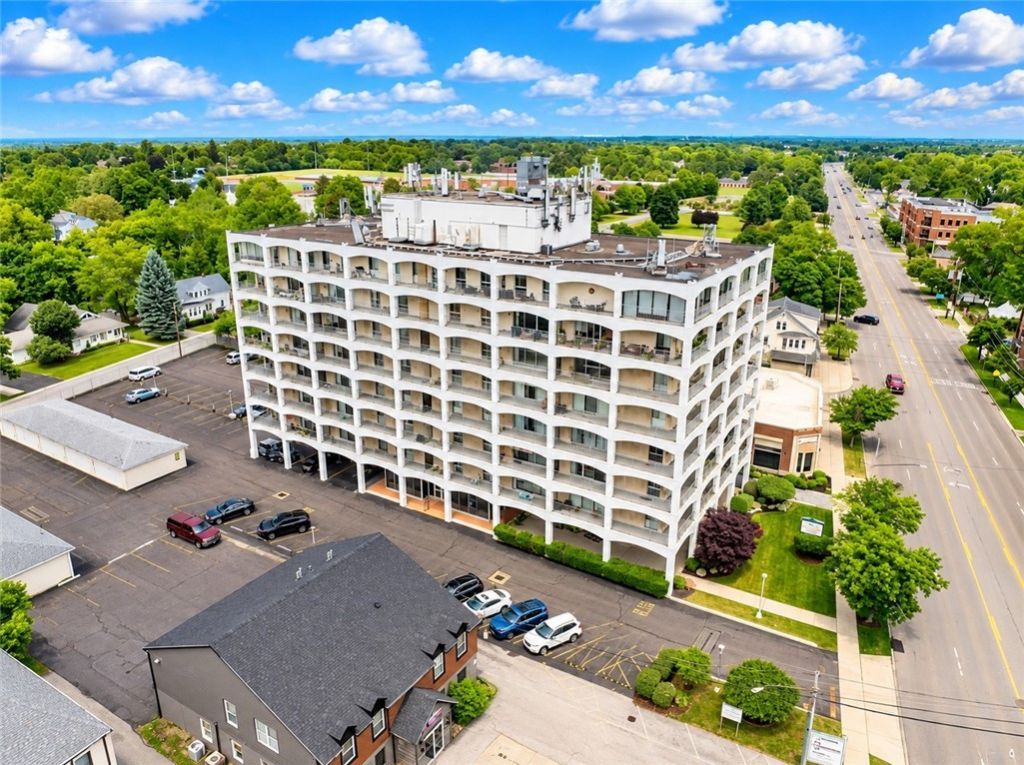
Welcome to the iconic Williamsville Towers Condominium! This beautifully renovated 5th-floor residence delivers modern style, incredible natural light and exceptional outdoor living in one impressive package. Featuring 2 bedrooms and 1.5 baths, the updated interior is surrounded by huge windows that flood the space with sunlight and create a bright, open atmosphere throughout. The showstopper is the massive wraparound patio-an incredible extension of the living space with plenty of room for outdoor dining, entertaining, gardening or simply relaxing above it all. Central heating and air conditioning are provided through the building's HVAC system, with an individual First Co. fan-coil/air-handling system serving the unit. Adding to the convenience, Unit #501 includes both a dedicated parking space and a covered garage space. Garage SBL #69.17-5-30./G17. Set along Main Street in highly sought-after Williamsville, you're close to the restaurants, coffee shops, boutiques and local destinations that make the Village such a special place to call home. Enjoy Glen Park and Glen Falls, Island Park, the historic Williamsville Water Mill, Lehigh Memory Trail and the vibrant shops and dining throughout the Village. Renovated, sun-filled and positioned in the heart of Williamsville-Unit #501 offers a low-maintenance condominium lifestyle without sacrificing space, outdoor living or location.
Property Features
Property Type: Residential - Condominium
Basement: Full
Cooling: Other, See Remarks, Central Air
Garage: 1
Heating: Gas, Other, See Remarks, Forced Air, Hot Water
Lot Size: 0.02 Acres
Roof Type: Flat
Stories: 8.0
Taxes: $3,421
Year Built: 1965
Amenities
Entrance Foyer
Separate/Formal Living Room
Granite Counters
Living/Dining Room
Other
See Remarks
Sliding Glass Door(s)
Patio
Feature Descriptions
Accessibility: Accessible Elevator Installed, Accessible Approach with Ramp
Appliances: Dishwasher, Electric Oven, Electric Range, Gas Water Heater, Microwave, Refrigerator
Association Amenities: Other, See Remarks
Community Features: Trails/Paths
Days on Site: 10
Door Features: Sliding Doors
Exterior: Aluminum Siding, Frame, Other, See Remarks
Flooring: Carpet, Luxury Vinyl, Varies
HOA Fee: 778/ Monthly
Laundry: Common Area
Lot: Rectangular, Rectangular Lot
Lot Dimensions: 134X321
Parcel#: 142201-069-170-0005-030-000-501
Parking: Assigned, Detached, Garage, Two Spaces
Parking Notes: Assigned, Detached, Garage, Two Spaces
Patio/Porch: Patio
Pets Allowed: Negotiable
Sewer: Connected
Utilities: Electricity Connected, High Speed Internet Available, Sewer Connected, Water Connected
Water: Connected, Public
Local Schools
High School: Williamsville South High
School District: Williamsville
Listed By / Shown By
Listing By
Agency Name: RE/MAX Realty Group
Agency Phone: 585-719-3500
Shown By
Agent Name: Kara Neidel
Agent Phone: (716) 574-6339
Agency Title: MJ Peterson Real Estate

Estimate Your Payment
Estimated Payment
$ 838.87 per month $489.62 Principal & Interest $285.08 Property Tax $64.17 Homeowner's InsuranceChange Payment Information




Privacy Policy / DMCA Notice / ADA Accessibility


This site is hosted, designed and copyright
© 1994 - 2026 by
Delta Media Group, Inc. -- Patent Pending --
5854 Main Street, Unit 501 | MLS# R1719088
This condo located at 5854 Main Street, Unit 501, Williamsville, NY 14221 is currently listed for sale with an asking price of $220,000. This property was built in 1965 and has 2 bedrooms and 1 full and 1 partial baths with 1088 sq. ft. Main Street, Unit 501 is located in the Williamsville Towers Cond subdivision within the Williamsville school district. Search Williamsville Towers Cond real estate on kneidel.mjpeterson.com today.