




BEDS2
BATHS1 full 1 partial
SQUARE FEET863
MLS#B1717818
STATUSActive
PROPERTY TYPEResidential - Single Family
SCHOOLNewfane
Property Description
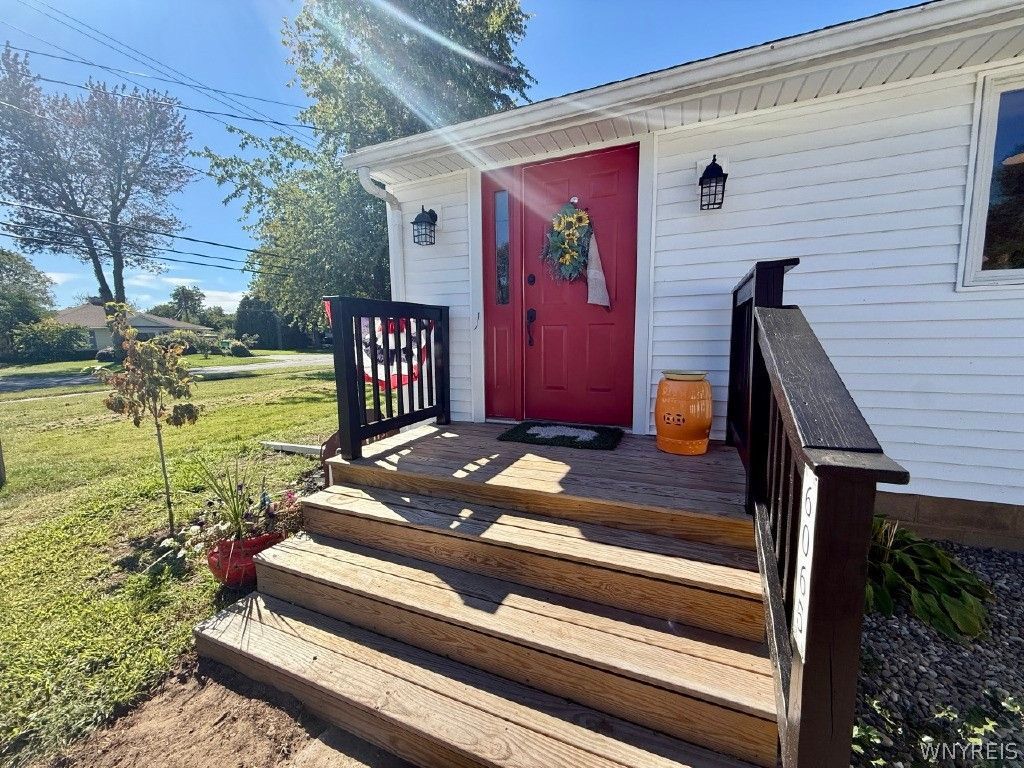
Welcome to 6065 Ketchum Avenue! This is a super charming home, right in the heart of Newfane within walking distance to stores, churches, and schools. EVERYTHING is brand new. This completely renovated to the studs home and it is waiting for you! Homeowner made everything right, but now needs to relocate. Offering 2 spacious bedrooms with a bath and 1/2, 1st floor laundry, brand new electric in home and garage, with added home generator hook up(needs unit), all new plumbing, hvac, duct work, roof, windows, siding, doors, porch, insultation, drywall, hwt 2018. Brand new kitchen and full bath. Extra square footage with new insulated entrance. Detached garage with patio on an extra large lot. This is a must see home! Showings start immediately or come to our OPEN HOUSE, Saturday, October 10, 1-3pm.
Property Features
Property Type: Residential - Single Family
Basement: Full
Cooling: Central Air
Garage: 1
Heating: Gas, Forced Air
Home Style: Cottage, Ranch, Traditional
Lot Size: 0.30 Acres
Stories: 1.0
Taxes: $3,348
Year Built: 1954
Amenities
Eat-in Kitchen
Living/Dining Room
Bedroom on Main Level
Blacktop Driveway
Patio
Feature Descriptions
Appliances: Dryer, Dishwasher, Gas Oven, Gas Range, Gas Water Heater, Microwave, Refrigerator, Washer
Days on Site: 13
Exterior: Vinyl Siding
Flooring: Hardwood, Varies
Laundry: Main Level
Lot: Corner Lot, Rectangular, Rectangular Lot, Residential Lot
Lot Dimensions: 75X173
Parcel#: 292800-038-008-0003-039-000
Parking: Detached, Electricity, Garage
Parking Notes: Detached, Electricity, Garage
Patio/Porch: Open, Patio, Porch
Sewer: Connected
Utilities: Sewer Connected, Water Connected
Water: Connected, Public
Local Schools
School District: Newfane
Listed By / Shown By
Listing By
Agency Name: Coldwell Banker Integrity Real Estate
Agency Contact: 716-545-2255
Shown By
Agent Name: Kara Neidel
Agent Phone: (716) 574-6339
Agency Title: MJ Peterson Real Estate

Estimate Your Payment
Estimated Payment
$ 857.71 per month $511.66 Principal & Interest $279.00 Property Tax $67.05 Homeowner's InsuranceChange Payment Information




Privacy Policy / DMCA Notice / ADA Accessibility


This site is hosted, designed and copyright
© 1994 - 2026 by
Delta Media Group, Inc. -- Patent Pending --
6065 Ketchum Avenue | MLS# B1717818
This single family home located at 6065 Ketchum Avenue, Newfane, NY 14108 is currently listed for sale with an asking price of $229,900. This property was built in 1954 and has 2 bedrooms and 1 full and 1 partial baths with 863 sq. ft. Ketchum Avenue is located within the Newfane school district. Search Newfane real estate on kneidel.mjpeterson.com today.