




BEDS12
BATHS2 full 2 partial
SQUARE FEET4,115
MLS#R1721071
STATUSActive
PROPERTY TYPEResidential - Single Family
SCHOOLWilliamson
Property Description
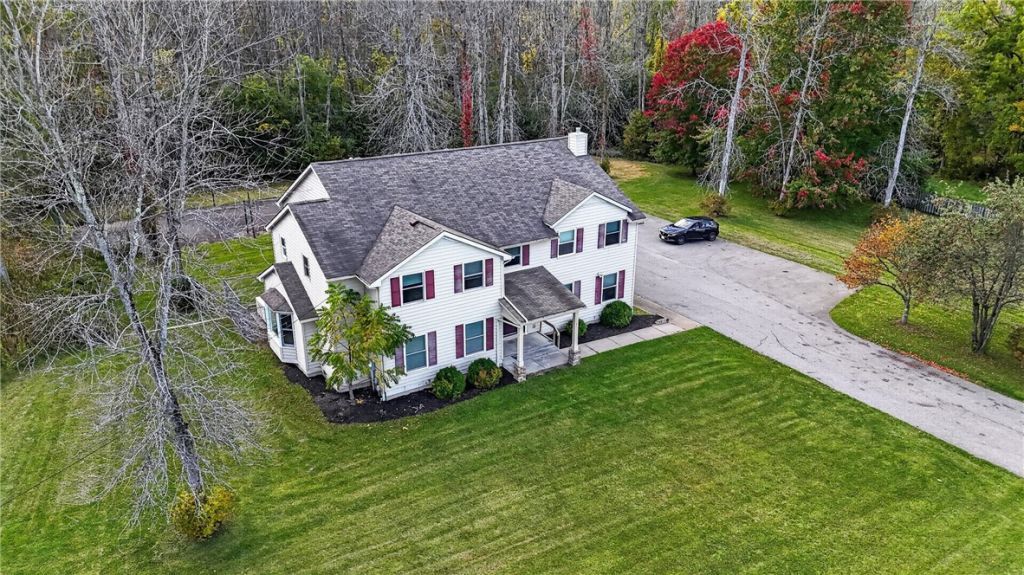
Unique opportunity that satisfies many creative living scenarios! Situated on 4.8 mostly wooded acres just south of Route 104 for easy access to Williamson's conveniences, this home offers over 4,000 SF of living area. The impressive basement is partially finished and makes for a great exercise or game space. The kitchen offers a large walk-in pantry, numerous cabinets, a center island, and granite counter tops. Each room has a good size window or more that brings the outdoors in. Two full baths are split for multiple use at the same time. There is plentiful parking, a storage shed, a basketball/badminton/volleyball/pickleball court, and deck with outdoor grill. Feel confident with a whole house generator (1.23.23) and furnace & AC (6.12.18) H20 (10.22) Two sets of washers/dryers are included. The kitchen features a 6-burner gas stove for the gourmet! Delayed showings until Tuesday, October 13, at 9:00 AM.
Property Features
Property Type: Residential - Single Family
Basement: Full, Partially Finished
Cooling: Central Air
Heating: Gas, Forced Air
Home Style: Colonial
Lot Size: 4.80 Acres
Roof Type: Asphalt
Stories: 2.0
Taxes: $205
Year Built: 1991
Amenities
Separate/Formal Dining Room
Entrance Foyer
Separate/Formal Living Room
Granite Counters
Kitchen Island
Pull Down Attic Stairs
See Remarks
Storage
Walk-In Pantry
Bedroom on Main Level
In-Law Floorplan
Programmable Thermostat
Blacktop Driveway
Deck
Private Yard
See Remarks
Tennis Court(s)
Feature Descriptions
Appliances: Dryer, Dishwasher, Exhaust Fan, Free-Standing Range, Disposal, Gas Oven, Gas Range, Gas Water Heater, Oven, Range Hood, Washer
Days on Site: 3
Exterior: Vinyl Siding, Copper Plumbing
Flooring: Carpet, Ceramic Tile, Varies
Laundry: In Basement
Lot: Rectangular, Rectangular Lot, Wooded
Lot Dimensions: 296X758
Other Equipment: Generator
Parcel#: 544600-065-117-0000-504-689-0000
Parking: No Garage, Driveway
Parking Notes: No Garage, Driveway
Patio/Porch: Deck
Sewer: Connected
Utilities: Cable Available, Sewer Connected, Water Connected
Water: Connected, Public
Window: Thermal Windows
Local Schools
High School: Williamson Senior High
Middle School: Williamson Middle
Elementary School: Williamson Elementary
School District: Williamson
Listed By / Shown By
Listing By
Agency Name: Howard Hanna
Agency Contact: 585-415-9920
Shown By
Agent Name: Kara Neidel
Agent Phone: (716) 574-6339
Agency Title: MJ Peterson Real Estate

Estimate Your Payment
Estimated Payment
$ 746.83 per month $645.19 Principal & Interest $17.08 Property Tax $84.55 Homeowner's InsuranceChange Payment Information




Privacy Policy / DMCA Notice / ADA Accessibility


This site is hosted, designed and copyright
© 1994 - 2026 by
Delta Media Group, Inc. -- Patent Pending --
6313 Tuckahoe Road | MLS# R1721071
This single family home located at 6313 Tuckahoe Road, Williamson, NY 14589 is currently listed for sale with an asking price of $289,900. This property was built in 1991 and has 12 bedrooms and 2 full and 2 partial baths with 4115 sq. ft. Tuckahoe Road is located within the Williamson school district. Search Williamson real estate on kneidel.mjpeterson.com today.