




BEDS3
BATHS2 full
SQUARE FEET1,408
MLS#R1720338
STATUSActive
PROPERTY TYPEResidential - Single Family
SCHOOLGeneva
Property Description
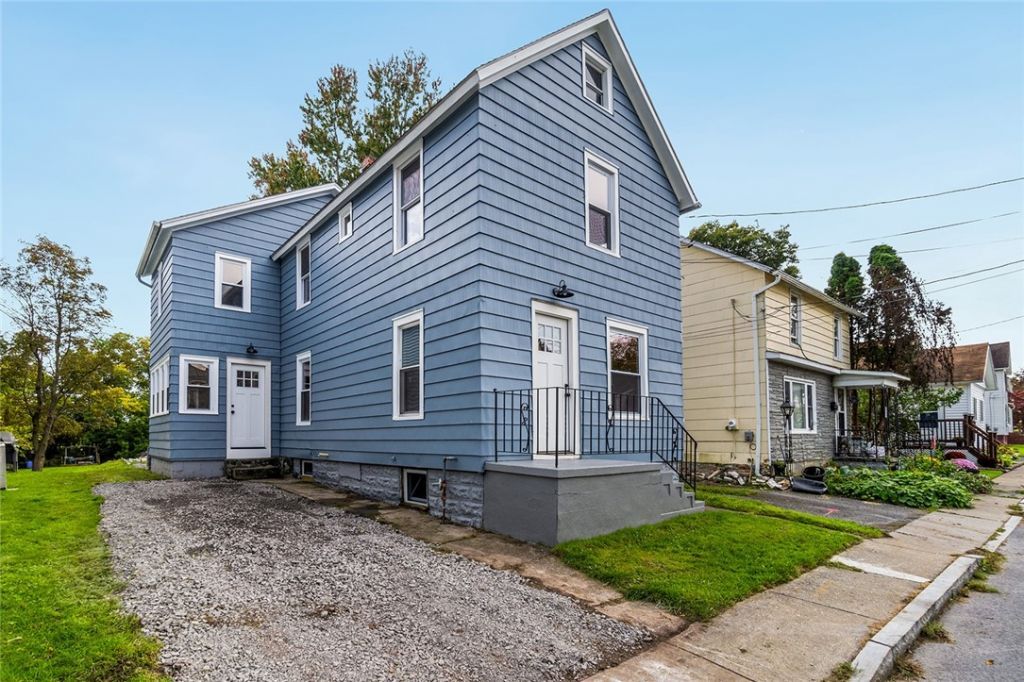
Updated throughout and ready for its next owner! This 3 bedroom, 2 full bath home sits on a dead end street in Geneva. The main floor features a living and dining room combination with beautiful wood floors and recessed lighting. The updated kitchen offers granite countertops, stainless steel appliances, generous cabinet storage, and tile flooring, with laundry conveniently located on the main floor. Upstairs, the primary suite features a private bathroom with a walk in shower and a walk in closet. Two additional bedrooms and a second updated full bathroom complete the upstairs. Improvements include central air, new electrical service, and new plumbing. Outside, enjoy a covered patio area, off street parking, and a huge backyard with a deep lot. Upgraded and move-in ready, don't wait!
Property Features
Property Type: Residential - Single Family
Basement: Full
Cooling: Central Air
Heating: Gas, Forced Air
Home Style: Two Story
Lot Size: 0.24 Acres
Roof Type: Shingle
Stories: 2.0
Taxes: $4,637
Year Built: 1917
Amenities
Granite Counters
Living/Dining Room
Gravel Driveway
Feature Descriptions
Appliances: Dishwasher, Exhaust Fan, Electric Oven, Electric Range, Gas Water Heater, Refrigerator, Range Hood
Days on Site: 5
Exterior: Aluminum Siding, PEX Plumbing
Flooring: Hardwood, Tile, Varies
Laundry: Main Level
Lot: Rectangular, Rectangular Lot
Lot Dimensions: 35X300
Parcel#: 320500-090-015-0003-025-000-0000
Parking: No Garage
Parking Notes: No Garage
Sewer: Connected
Utilities: High Speed Internet Available, Sewer Connected, Water Connected
Water: Connected, Public
Local Schools
School District: Geneva
Listed By / Shown By
Listing By
Agency Name: Wine Trail Properties, LLC
Agency Contact: 315-536-8004
Shown By
Agent Name: Kara Neidel
Agent Phone: (716) 574-6339
Agency Title: MJ Peterson Real Estate

Estimate Your Payment
Estimated Payment
$ 1,015.47 per month $556.17 Principal & Interest $386.42 Property Tax $72.89 Homeowner's InsuranceChange Payment Information




Privacy Policy / DMCA Notice / ADA Accessibility


This site is hosted, designed and copyright
© 1994 - 2026 by
Delta Media Group, Inc. -- Patent Pending --
67 Angelo Street | MLS# R1720338
This single family home located at 67 Angelo Street, Geneva, NY 14456 is currently listed for sale with an asking price of $249,900. This property was built in 1917 and has 3 bedrooms and 2 full baths with 1408 sq. ft. Angelo Street is located within the Geneva school district. Search Geneva real estate on kneidel.mjpeterson.com today.