




BEDS3
BATHS2 full
SQUARE FEET1,289
MLS#R1720272
STATUSActive
PROPERTY TYPEResidential - Single Family
SCHOOLWayne
Property Description
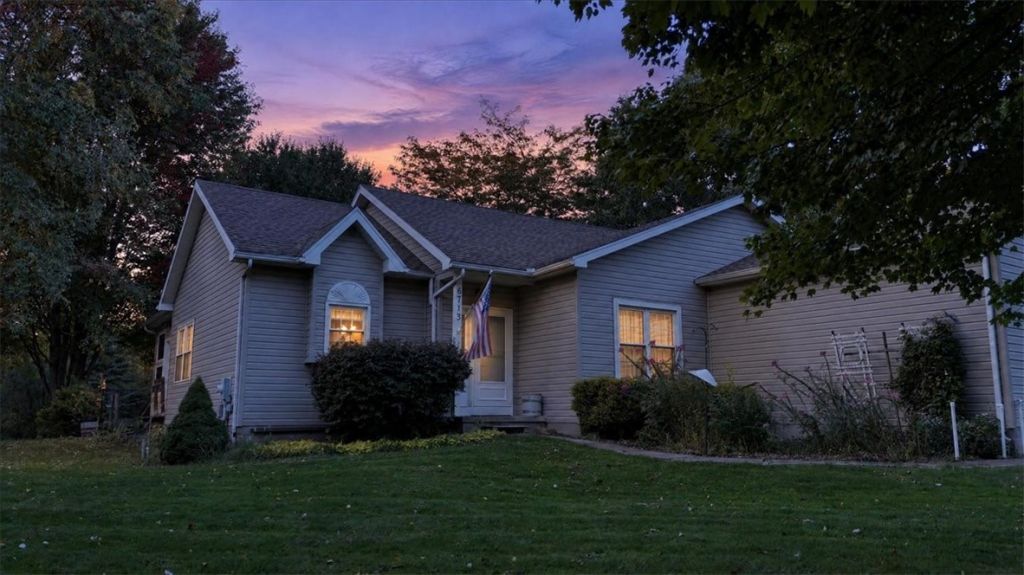
Welcome to 6713 Ontario Center Road! This well-maintained 3-bedroom, 2-bath home offers a comfortable layout, thoughtful updates, and a beautiful private setting on just over an acre. Step inside to an inviting open living area featuring 9-foot ceilings and a gas fireplace, creating a warm and spacious gathering space. The first-floor primary suite offers added privacy along with a walk-in closet, while first-floor laundry adds everyday convenience. The home also features a bright sunroom addition, providing a wonderful spot to enjoy the surrounding property throughout the seasons. A convenient hallway full bath serves the additional bedrooms and living areas. Additional improvements include copper plumbing, updated electrical panels, a generator hookup/sub-panel, and forced-air heating with central A/C. The majority roof was updated in 2023. Outside, enjoy the beautifully landscaped, tree-lined lot offering plenty of room to relax, garden, entertain or simply enjoy the peaceful Ontario setting. A welcoming foyer with a convenient coat closet adds to the home's functionality. Conveniently located for access to area amenities, shopping, schools and major routes, this property offers a great combination of space, comfort and location. A wonderful opportunity to make this well-cared-for Ontario home your own!
Property Features
Property Type: Residential - Single Family
Basement: Full, Sump Pump
Cooling: Central Air
Fireplaces: 1
Garage: 3 car attached
Heating: Gas, Forced Air
Home Style: Ranch
Lot Size: 1.01 Acres
Roof Type: Asphalt, Shingle
Stories: 1.0
Taxes: $5,054
Year Built: 1999
Amenities
Ceiling Fan(s)
Separate/Formal Dining Room
Entrance Foyer
Separate/Formal Living Room
Jetted Tub
Living/Dining Room
Pantry
Bedroom on Main Level
Main Level Primary
Primary Suite
Programmable Thermostat
Blacktop Driveway
Deck
Patio
Feature Descriptions
Appliances: Dryer, Dishwasher, Electric Oven, Electric Range, Gas Water Heater, Microwave, Refrigerator, Washer
Days on Site: 3
Exterior: Vinyl Siding, Copper Plumbing
Flooring: Carpet, Varies, Vinyl
Laundry: Main Level
Lot: Agricultural, Rectangular, Rectangular Lot, Rural Lot, Wooded
Lot Dimensions: 161X294
Parcel#: 543400-062-118-0000-736-197-0000
Parking: Attached, Detached, Electricity, Garage, Circular Driveway, Driveway, Garage Door Opener
Parking Notes: Attached, Detached, Electricity, Garage, Circular Driv
Patio/Porch: Deck, Patio
Sewer: Septic Tank
Utilities: Cable Available, Electricity Available, High Speed Internet Available, Water Connected
Water: Connected, Public
Window: Thermal Windows
Local Schools
Middle School: Wayne Central Middle
School District: Wayne
Listed By / Shown By
Listing By
Agency Name: Cornerstone Realty Associates
Agency Contact: 315-524-7320
Shown By
Agent Name: Kara Neidel
Agent Phone: (716) 574-6339
Agency Title: MJ Peterson Real Estate

Estimate Your Payment
Estimated Payment
$ 1,251.60 per month $734.21 Principal & Interest $421.17 Property Tax $96.22 Homeowner's InsuranceChange Payment Information




Privacy Policy / DMCA Notice / ADA Accessibility


This site is hosted, designed and copyright
© 1994 - 2026 by
Delta Media Group, Inc. -- Patent Pending --
6713 Ontario Center Road | MLS# R1720272
This single family home located at 6713 Ontario Center Road, Ontario, NY 14519 is currently listed for sale with an asking price of $329,900. This property was built in 1999 and has 3 bedrooms and 2 full baths with 1289 sq. ft. Ontario Center Road is located within the Wayne school district. Search Ontario real estate on kneidel.mjpeterson.com today.