




BEDS3
BATHS2 full 1 partial
SQUARE FEET2,420
MLS#R1720820
STATUSActive
PROPERTY TYPEResidential - Single Family
SUBDIVISIONPearlwood Manor Sec 01
SCHOOLWebster
Property Description
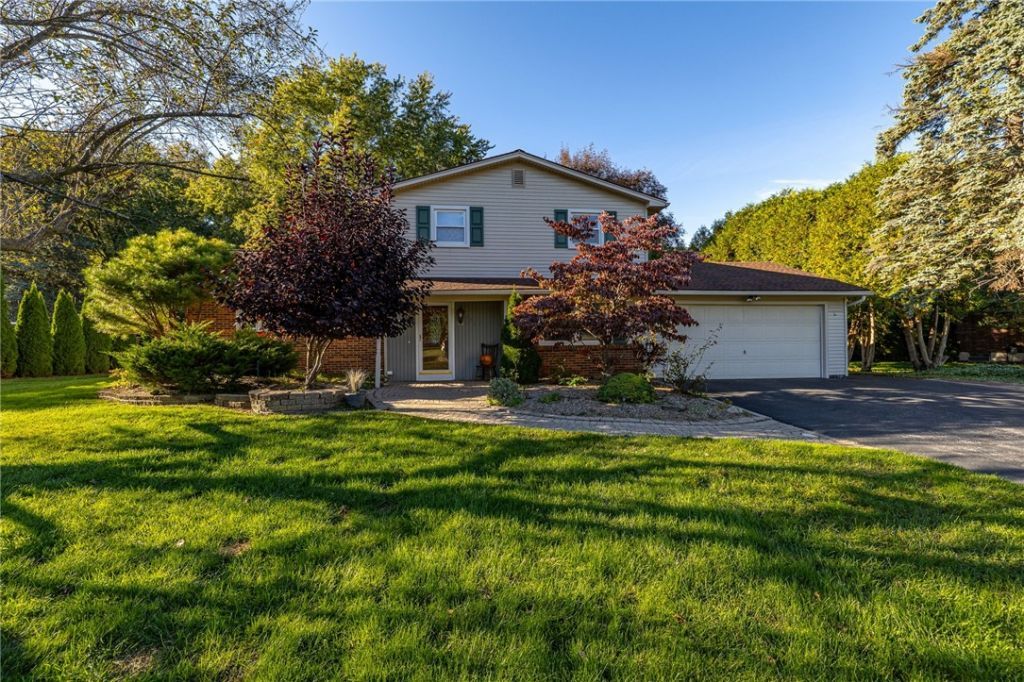
Space to spread out, gather and unwind! This center-entrance split-level in Webster offers 3 bedrooms, 2.5 baths and approximately 2,420 square feet on a generous 0.57-acre lot. A welcoming foyer leads to a spacious family room, where a vaulted ceiling and gas fireplace create an inviting gathering space. Sliding glass doors open to the rear patio, making indoor-outdoor entertaining easy. Enjoy the park like yard where visiting deer and a variety of bird species provide a beautiful connection to nature. The eat-in kitchen features granite countertops, hardwood floors and cherry-finished cabinetry with soft-close doors and pullout drawers. A separate formal dining room provides room for everything from everyday dinners to holiday celebrations. The expansive primary bedroom offers vaulted ceilings, skylights and dual closets creating a comfortable retreat. With generous living spaces and a yard ready for relaxing, gardening or outdoor gatherings, this home offers plenty of room to make it your own! Delayed negotiations 10/15/2026 at 3pm.
Property Features
Property Type: Residential - Single Family
Basement: Partial, PartiallyFinished, SumpPump
Cooling: CentralAir
Fireplaces: 1
Garage: 2 car attached
Heating: Gas, ForcedAir
Home Style: SplitLevel
Lot Size: 0.57 Acres
Roof Type: Architectural, Shingle
Stories: 3.0
Taxes: $8,436
Year Built: 1969
Amenities
CeilingFans
CathedralCeilings
SeparateFormalDiningRoom
EntranceFoyer
EatInKitchen
SeparateFormalLivingRoom
GraniteCounters
SlidingGlassDoors
Skylights
BlacktopDriveway
Patio
Feature Descriptions
Appliances: Dryer, Dishwasher, ElectricOven, ElectricRange, Disposal, GasWaterHeater, Microwave, Refrigerator, Washer
Days on Site: 3
Door Features: SlidingDoors
Exterior: AtticCrawlHatchwaysInsulated, VinylSiding
Flooring: Carpet, Hardwood, Varies
Laundry: InBasement
Lot: CornerLot, IrregularLot, ResidentialLot
Lot Dimensions: 118X317
Parcel#: 265489-078-120-0001-005-000
Parking: Attached, Garage, GarageDoorOpener
Parking Notes: Attached, Garage, GarageDoorOpener
Patio/Porch: Covered, Patio, Porch
Sewer: Connected
Utilities: HighSpeedInternetAvailable, SewerConnected, WaterConnected
Water: Connected, Public
Window: Skylights
Local Schools
School District: Webster
Listed By / Shown By
Listing By
Agency Name: RE/MAX Plus
Agency Contact: 585-279-8038
Shown By
Agent Name: Kara Neidel
Agent Phone: (716) 574-6339
Agency Title: MJ Peterson Real Estate

Estimate Your Payment
Estimated Payment
$ 1,457.92 per month $667.45 Principal & Interest $703.00 Property Tax $87.47 Homeowner's InsuranceChange Payment Information




Privacy Policy / DMCA Notice / ADA Accessibility


This site is hosted, designed and copyright
© 1994 - 2026 by
Delta Media Group, Inc. -- Patent Pending --
672 Gasberry Lane | MLS# R1720820
This single family home located at 672 Gasberry Lane, Webster, NY 14580 is currently listed for sale with an asking price of $299,900. This property was built in 1969 and has 3 bedrooms and 2 full and 1 partial baths with 2420 sq. ft. Gasberry Lane is located in the Pearlwood Manor Sec 01 subdivision within the Webster school district. Search Pearlwood Manor Sec 01 real estate on kneidel.mjpeterson.com today.