




BEDS5
BATHS2 full
SQUARE FEET1,958
MLS#B1720477
STATUSActive
PROPERTY TYPEMulti Unit - Multiple
SCHOOLKenmore-Tonawanda Union Free District
Property Description
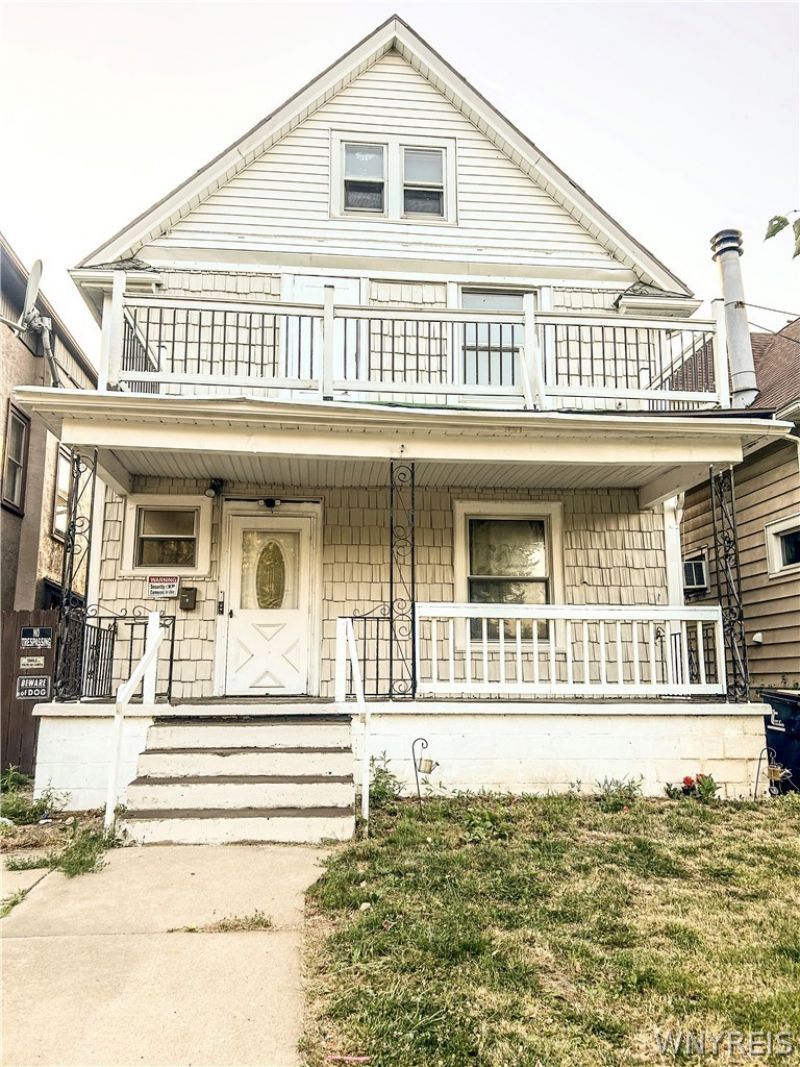
COMPLETELY RENOVATED 2-UNIT HOME WITH BEAUTIFUL RIVERSIDE PARK VIEWS! MANY UPDATES - TOO MANY TO LIST! Don't miss this fantastic opportunity to own a beautifully updated 3/2 double in Buffalo's Riverside neighborhood! Enjoy gorgeous park views right from your front porch. The lower unit offers 3 spacious bedrooms, a living room, and formal dining room, while the upper unit features 2 bedrooms with access to a walk-up attic. Major improvements include a NEW tear-off roof, updated electrical, upgraded HVAC, new main sewer line, and extensive renovations throughout! Perfect for investors or owner-occupants looking to live in one unit while generating rental income from the other. Potential to convert into a spacious single-family home, subject to approvals. Located in the Ken-Ton School District, near shopping, dining, and major roadways. MOVE-IN READY AND A MUST-SEE!
Property Features
Property Type: Multi Unit - Multiple
Basement: Full, Sump Pump
Heating: Gas, Forced Air
Home Style: Duplex
Lot Size: 0.07 Acres
Roof Type: Architectural, Shingle
Stories: 2.0
Taxes: $2,865
Year Built: 1870
Amenities
Fence
Feature Descriptions
Appliances: Gas Water Heater
Days on Site: 3
Exterior: Composite Siding
Fencing: Partial
Flooring: Carpet, Tile, Varies, Vinyl
Laundry: Washer Hookup
Lot: Near Public Transit, Rectangular, Rectangular Lot, Residential Lot
Lot Dimensions: 30X100
Parcel#: 146489-077-320-0006-019-000
Parking: Concrete
Parking Notes: Concrete
Sewer: Connected
Units: 2
Utilities: Electricity Connected, Sewer Connected, Water Connected
Water: Connected, Public
Local Schools
School District: Kenmore-Tonawanda Union Free District
Listed By / Shown By
Listing By
Agency Name: Rondinelli Real Estate
Agency Contact: muazim1@live.com
Shown By
Agent Name: Kara Neidel
Agent Phone: (716) 574-6339
Agency Title: MJ Peterson Real Estate

Estimate Your Payment
Estimated Payment
$ 805.13 per month $500.75 Principal & Interest $238.75 Property Tax $65.63 Homeowner's InsuranceChange Payment Information




Privacy Policy / DMCA Notice / ADA Accessibility


This site is hosted, designed and copyright
© 1994 - 2026 by
Delta Media Group, Inc. -- Patent Pending --
70 Vulcan Street | MLS# B1720477
This multi-family property located at 70 Vulcan Street, Buffalo, NY 14207 is currently listed for sale with an asking price of $225,000. Vulcan Street is located within the Kenmore-Tonawanda Union Free District school district. Search Buffalo real estate on kneidel.mjpeterson.com today.