




BEDS3
BATHS1 full
SQUARE FEET1,320
MLS#S1720420
STATUSActive
PROPERTY TYPEResidential - Single Family
SCHOOLAdirondack
Property Description
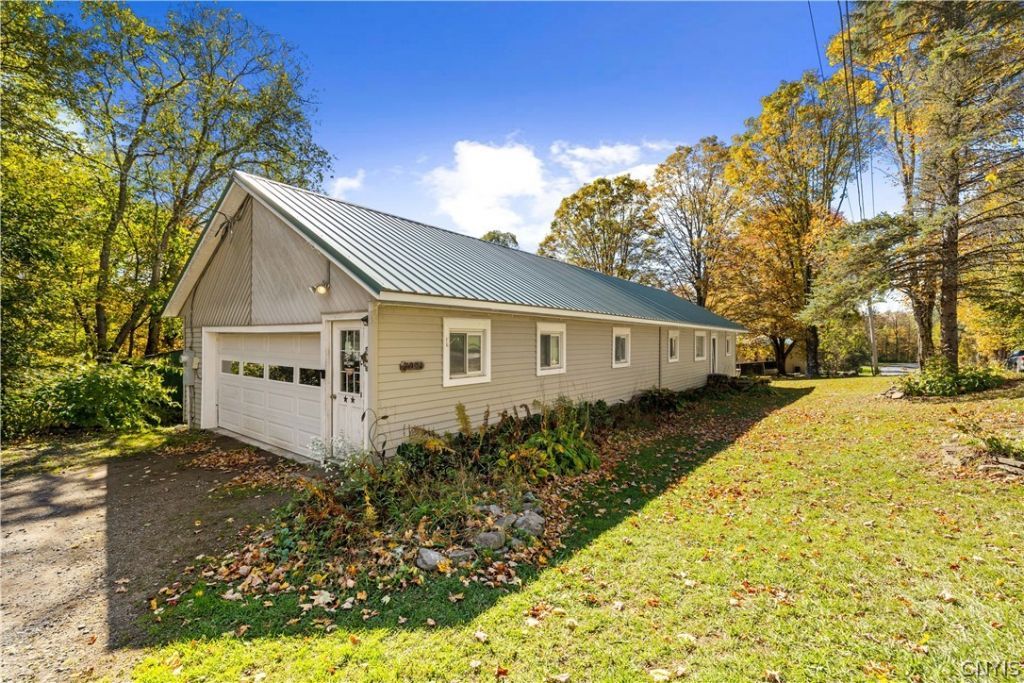
Enjoy peace, privacy, and room to spread out on 2 acres along a quiet dead-end road. This stick-built, 3-bedroom, 1-bath ranch offers generously sized bedrooms, an oversized bathroom, and an open kitchen and dining area. A substantial stone fireplace adds character and supplemental warmth, while the sun porch provides a relaxing place to unwind. A standout feature is the fantastic detached 24' x 40' garage and workshop, complete with heat, air conditioning, 200-amp service, and separate electric-ideal for hobbies, projects, or extra storage. A rear lean-to adds even more storage space. The attached garage currently serves as a laundry, pantry, and entry area. Outside, the spacious, sunny yard offers plenty of room for gardens or simply enjoying the peaceful surroundings. Conveniently located halfway between Rome and Boonville, this property pairs a quiet country setting with access to commuting routes, shopping, and everyday amenities.
Property Features
Property Type: Residential - Single Family
Basement: None
Fireplaces: 1
Garage: 2 car attached
Heating: Oil, Wood, Forced Air
Home Style: Ranch
Lot Size: 2.00 Acres
Stories: 1.0
Taxes: $2,305
Year Built: 1972
Amenities
Separate/Formal Living Room
Country Kitchen
Pull Down Attic Stairs
Bedroom on Main Level
Workshop
Dirt Driveway
Deck
Propane Tank - Leased
Feature Descriptions
Appliances: Dryer, Electric Water Heater, Gas Cooktop, Refrigerator, Washer
Days on Site: 3
Exterior: Blown-In Insulation, Vinyl Siding
Flooring: Carpet, Laminate, Tile, Varies
Laundry: Main Level
Lot: Agricultural, Rectangular, Rectangular Lot, Rural Lot, Secluded
Lot Dimensions: 414X184
Parcel#: 306600-116-000-0001-007-000-0000
Parking: Attached, Garage
Parking Notes: Attached, Garage
Patio/Porch: Deck
Sewer: Septic Tank
Water: Well
Local Schools
School District: Adirondack
Listed By / Shown By
Listing By
Agency Name: Howard Hanna-Watertown
Agency Phone: 315-788-4444
Shown By
Agent Name: Kara Neidel
Agent Phone: (716) 574-6339
Agency Title: MJ Peterson Real Estate

Estimate Your Payment
Estimated Payment
$ 783.63 per month $523.01 Principal & Interest $192.08 Property Tax $68.54 Homeowner's InsuranceChange Payment Information




Privacy Policy / DMCA Notice / ADA Accessibility


This site is hosted, designed and copyright
© 1994 - 2026 by
Delta Media Group, Inc. -- Patent Pending --
7094 Oatman Road | MLS# S1720420
This single family home located at 7094 Oatman Road, Boonville, NY 13309 is currently listed for sale with an asking price of $235,000. This property was built in 1972 and has 3 bedrooms and 1 full baths with 1320 sq. ft. Oatman Road is located within the Adirondack school district. Search Boonville real estate on kneidel.mjpeterson.com today.