




BEDS2
BATHS1 full 1 partial
SQUARE FEET936
MLS#S1720129
STATUSActive
PROPERTY TYPEResidential - Single Family
SCHOOLOriskany
Property Description
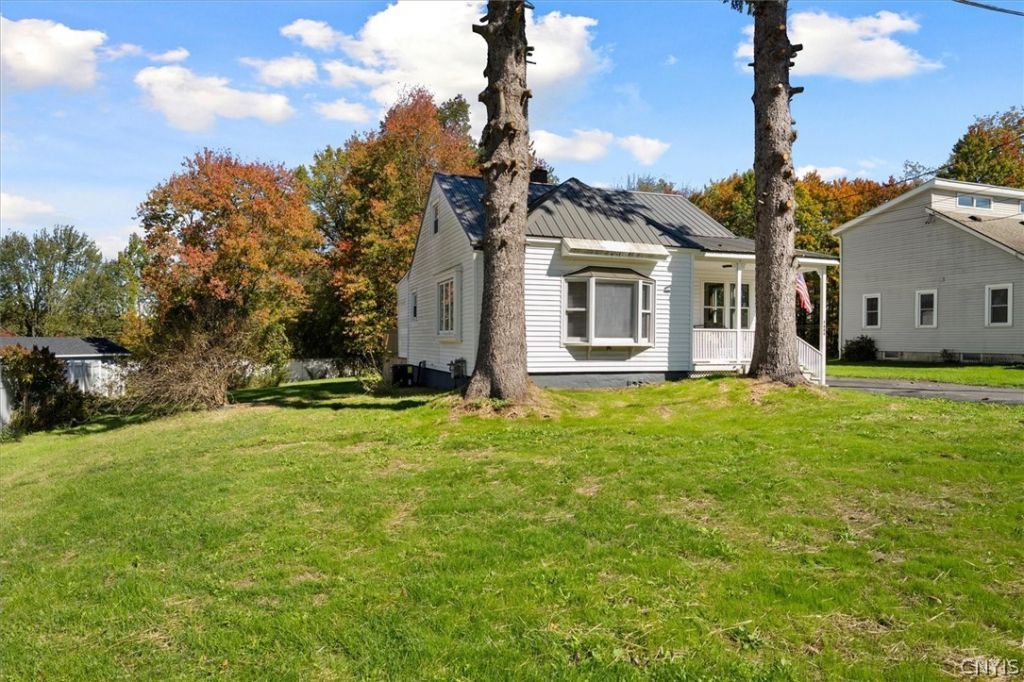
Adorable! Quaint! Cozy! Impressive! Charming! Picturesque! No better words can express the feeling you will get when you enter this property. Within the city of Rome Outer District and a short drive from Oriskany the updates in this pleasant property will surely impress. The open living room, dining area and kitchen provides great flow and these rooms are anchored on one end by a covered porch and on the other end by an open deck. The master bedroom, laundry and full bath are on the first floor which is ideal for the homeowner who wants the convenience of living space on one floor. Additional bonus rooms are located on the second floor and in the basement. A beautiful new kitchen with brand new appliances, new bathrooms on the first and second floors, a new furnace and hot water tank along with new central air conditioning ensure that the maintenance and updates have been done and you can relax and enjoy the property.
Property Features
Property Type: Residential - Single Family
Basement: Full, Partially Finished
Garage: 2
Heating: Gas, Forced Air
Home Style: Cape Cod
Lot Size: 0.29 Acres
Stories: 1.0
Taxes: $2,912
Year Built: 1940
Amenities
Eat-in Kitchen
Separate/Formal Living Room
Living/Dining Room
Main Level Primary
Blacktop Driveway
Feature Descriptions
Appliances: Dryer, Exhaust Fan, Free-Standing Range, Gas Water Heater, Oven, Refrigerator, Range Hood, Washer
Days on Site: 3
Exterior: Spray Foam Insulation, Wood Siding
Flooring: Ceramic Tile, Tile, Varies, Vinyl
Laundry: Main Level
Lot: Rectangular, Rectangular Lot
Lot Dimensions: 80X150
Parcel#: 301389-260-003-0001-016-000-0000
Parking: Detached, Garage
Parking Notes: Detached, Garage
Sewer: Septic Tank
Utilities: Water Connected
Water: Connected, Public
Local Schools
School District: Oriskany
Listed By / Shown By
Listing By
Agency Name: Integrated Real Estate Services
Agency Phone: 315-522-3194
Shown By
Agent Name: Kara Neidel
Agent Phone: (716) 574-6339
Agency Title: MJ Peterson Real Estate

Estimate Your Payment
Estimated Payment
$ 1,060.77 per month $723.31 Principal & Interest $242.67 Property Tax $94.79 Homeowner's InsuranceChange Payment Information




Privacy Policy / DMCA Notice / ADA Accessibility


This site is hosted, designed and copyright
© 1994 - 2026 by
Delta Media Group, Inc. -- Patent Pending --
7689 Rome Oriskany Road | MLS# S1720129
This single family home located at 7689 Rome Oriskany Road, Rome, NY 13440 is currently listed for sale with an asking price of $325,000. This property was built in 1940 and has 2 bedrooms and 1 full and 1 partial baths with 936 sq. ft. Rome Oriskany Road is located within the Oriskany school district. Search Rome real estate on kneidel.mjpeterson.com today.