




BEDS2
BATHS2 full
SQUARE FEET1,368
MLS#B1721303
STATUSActive
PROPERTY TYPEResidential - Condominium
SCHOOLWilliamsville
Property Description
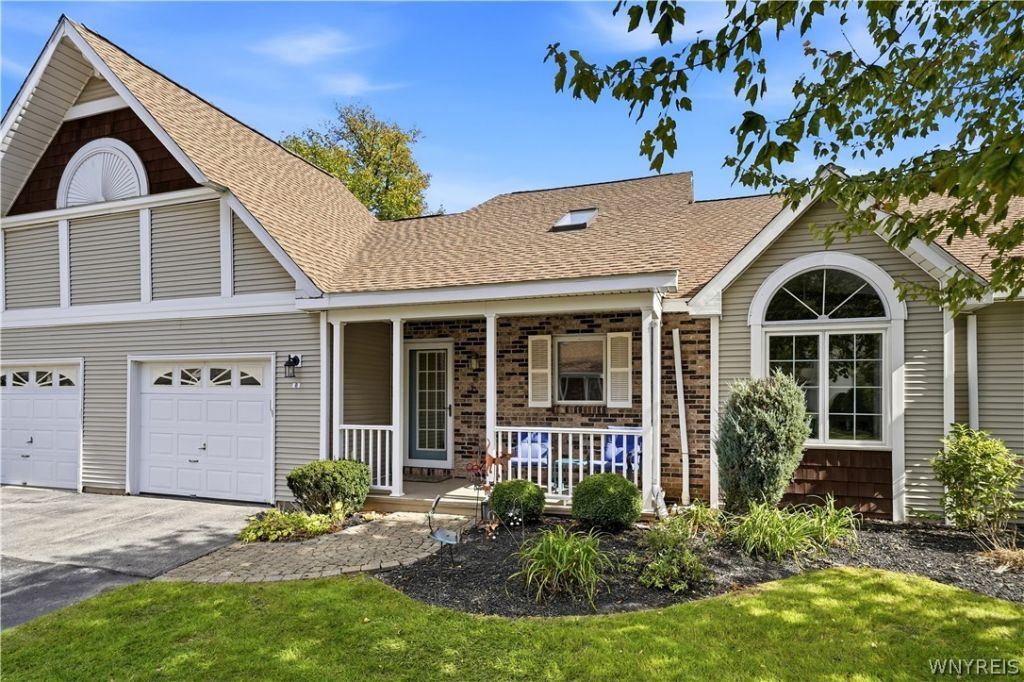
Welcome to this beautiful move-in ready ranch. The open floor plan features vaulted ceilings with skylights for incredible natural light, and a stunning two-sided gas fireplace that creates warmth in both the living room and den/office room. The side room is so flexible for a formal dining, familyroom, craft area or work out space and leads to the deck. Pocket doors add privacy to both bedroom suites. The kitchen has incredible hardware and backsplash - almost modern farmhouse inspired. It is fully applianced and features granite countertops, a stainless farmhouse sink, breakfast bar, and abundant cabinetry. All appliances convey, including the refrigerator, oven/range, microwave, dishwasher, disposal, washer,(new) & dryer(new). Both bedrooms are generously sized and each enjoys access to a full bath.The front bedroom offers exceptional closet space, while the spacious rear primary suite features linen closet, bathroom closet & walk in closet and is overlooking the private backyard. Convenient first-floor laundry includes abundant workspace and storage. Step outside to a private deck overlooking open green space providing the perfect setting for relaxing or entertaining.
Property Features
Property Type: Residential - Condominium
Basement: Full, Sump Pump
Cooling: Central Air
Fireplaces: 1
Garage: 1 car attached
Heating: Gas, Forced Air
Home Style: Patio Home
Lot Size: 0.03 Acres
Roof Type: Asphalt
Stories: 1.0
Taxes: $3,666
Year Built: 1988
Amenities
Breakfast Bar
Ceiling Fan(s)
Cathedral Ceiling(s)
Den
Entrance Foyer
Eat-in Kitchen
Separate/Formal Living Room
Granite Counters
Great Room
Living/Dining Room
Other
Pantry
See Remarks
Sliding Glass Door(s)
Storage
Skylights
Bedroom on Main Level
Bath in Primary Bedroom
Main Level Primary
Primary Suite
Programmable Thermostat
Deck
Feature Descriptions
Accessibility: Accessible Full Bath, Accessible Bedroom, No Stairs
Appliances: Convection Oven, Dryer, Dishwasher, Exhaust Fan, Disposal, Gas Oven, Gas Range, Gas Water Heater, Microwave, Refrigerator, Range Hood, Washer
Association Amenities: None
Days on Site: 1
Door Features: Sliding Doors
Exterior: Brick, Vinyl Siding, Copper Plumbing
Flooring: Carpet, Ceramic Tile, Luxury Vinyl, Varies
HOA Fee: 635/ Monthly
Laundry: Accessible Utilities or Laundry, Main Level
Lot: Greenbelt, Near Public Transit, Rectangular, Rectangular Lot
Lot Dimensions: 42X54
Parcel#: 142289-042-780-0001-001-000-66
Parking: Attached, Covered, Garage, Open, Other, See Remarks, Garage Door Opener
Parking Notes: Attached, Covered, Garage, Open, Other, See Remarks, Gar
Patio/Porch: Deck, Open, Porch
Pets Allowed: Cats OK, Dogs OK, Negotiable
Sewer: Connected
Utilities: Cable Available, High Speed Internet Available, Sewer Connected, Water Connected
Water: Connected, Public
Window: Skylight(s)
Local Schools
High School: Williamsville East High
Middle School: Transit Middle
Elementary School: Maple East Elementary
School District: Williamsville
Listed By / Shown By
Listing By
Agency Name: Howard Hanna WNY Inc.
Agency Contact: 716-308-4408
Shown By
Agent Name: Kara Neidel
Agent Phone: (716) 574-6339
Agency Title: MJ Peterson Real Estate

Estimate Your Payment
Estimated Payment
$ 1,249.21 per month $834.36 Principal & Interest $305.50 Property Tax $109.35 Homeowner's InsuranceChange Payment Information




Privacy Policy / DMCA Notice / ADA Accessibility


This site is hosted, designed and copyright
© 1994 - 2026 by
Delta Media Group, Inc. -- Patent Pending --
8 Sweet Bay Lane | MLS# B1721303
This condo located at 8 Sweet Bay Lane, Williamsville, NY 14221 is currently listed for sale with an asking price of $374,900. This property was built in 1988 and has 2 bedrooms and 2 full baths with 1368 sq. ft. Sweet Bay Lane is located within the Williamsville school district. Search Williamsville real estate on kneidel.mjpeterson.com today.