




BEDS3
BATHS1 full 1 partial
SQUARE FEET1,260
MLS#S1720524
STATUSActive
PROPERTY TYPEResidential - Single Family
SCHOOLHolland Patent
Property Description
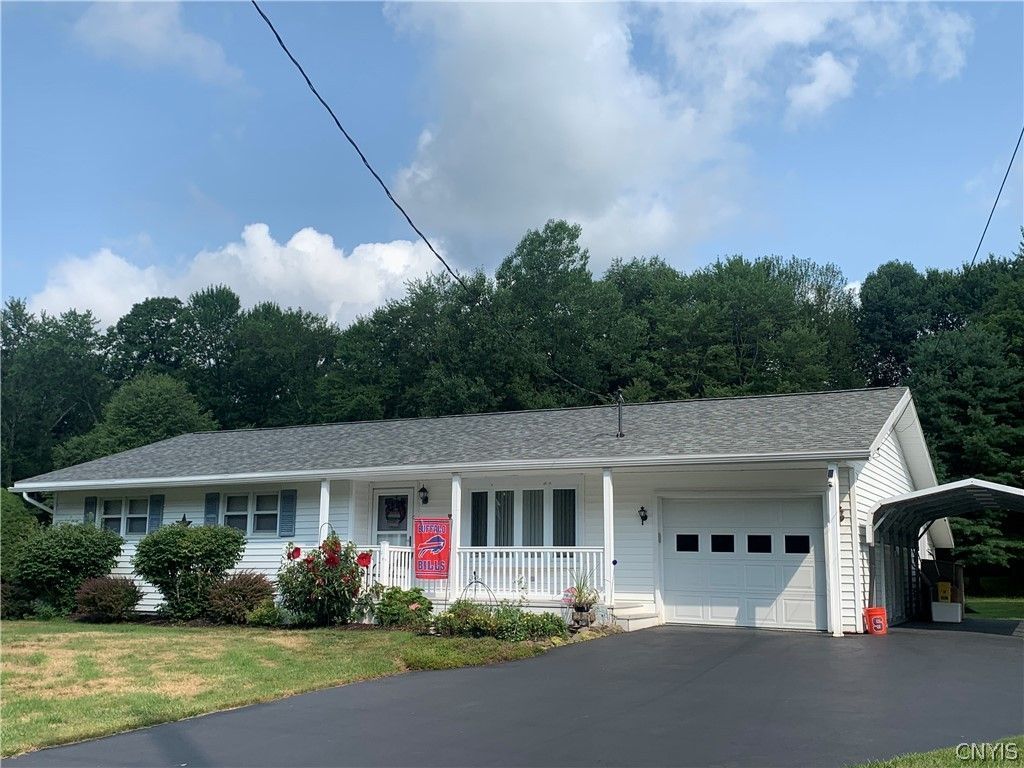
Beautiful ranch home meticulously maintained by a 50+ years owner. Landscaped 100' x 350' with beautiful flower beds! 3 spacious bedrooms with gleaming hardwood floors. Country kitchen with recessed lighting. Great 3 season room off the kitchen with skylights- enjoy the wildlife while having your morning coffee! Finished basement-family room with a gas fireplace and an office(desk to stay) Newer furnace with central air, new room, house generator- no worries with power outages! Carport and 1 car garage with large storage room in back. Public water and also an existing well. Riding lawn mower and front load washer and dryer will remain! Holland Patent schools; located minutes to Griffiss Business & Technology Park and soon to come Chobani .
Property Features
Property Type: Residential - Single Family
Basement: Full, Partially Finished
Cooling: Central Air
Garage: 1 car attached
Heating: Gas, Forced Air
Home Style: Ranch
Lot Size: 0.80 Acres
Roof Type: Asphalt
Stories: 1.0
Taxes: $4,068
Year Built: 1955
Amenities
Eat-in Kitchen
Separate/Formal Living Room
Home Office
Pull Down Attic Stairs
Storage
Blacktop Driveway
Feature Descriptions
Appliances: Dishwasher, Electric Oven, Electric Range, Gas Water Heater, Microwave, Refrigerator
Days on Site: 4
Exterior: Vinyl Siding
Flooring: Hardwood, Varies, Vinyl
Laundry: In Basement
Lot: Rectangular, Rectangular Lot
Lot Dimensions: 100X350
Parcel#: 303600244.002-2-10
Parking: Attached, Garage
Parking Notes: Attached, Garage
Sewer: Septic Tank
Utilities: Water Connected
Water: Connected, Public, Well
Window: Skylight(s)
Local Schools
School District: Holland Patent
Listed By / Shown By
Listing By
Agency Name: Joe DiMaggio Real Estate
Agency Phone: 315-796-4797
Shown By
Agent Name: Kara Neidel
Agent Phone: (716) 574-6339
Agency Title: MJ Peterson Real Estate

Estimate Your Payment
Estimated Payment
$ 1,018.40 per month $600.68 Principal & Interest $339.00 Property Tax $78.72 Homeowner's InsuranceChange Payment Information




Privacy Policy / DMCA Notice / ADA Accessibility


This site is hosted, designed and copyright
© 1994 - 2026 by
Delta Media Group, Inc. -- Patent Pending --
8031 New Floyd Rd | MLS# S1720524
This single family home located at 8031 New Floyd Rd, Rome, NY 13440 is currently listed for sale with an asking price of $269,900. This property was built in 1955 and has 3 bedrooms and 1 full and 1 partial baths with 1260 sq. ft. New Floyd Rd is located within the Holland Patent school district. Search Rome real estate on kneidel.mjpeterson.com today.