




BEDS3
BATHS2 full
SQUARE FEET1,659
MLS#B1720866
STATUSActive
PROPERTY TYPEResidential - Single Family
SCHOOLFillmore
Property Description
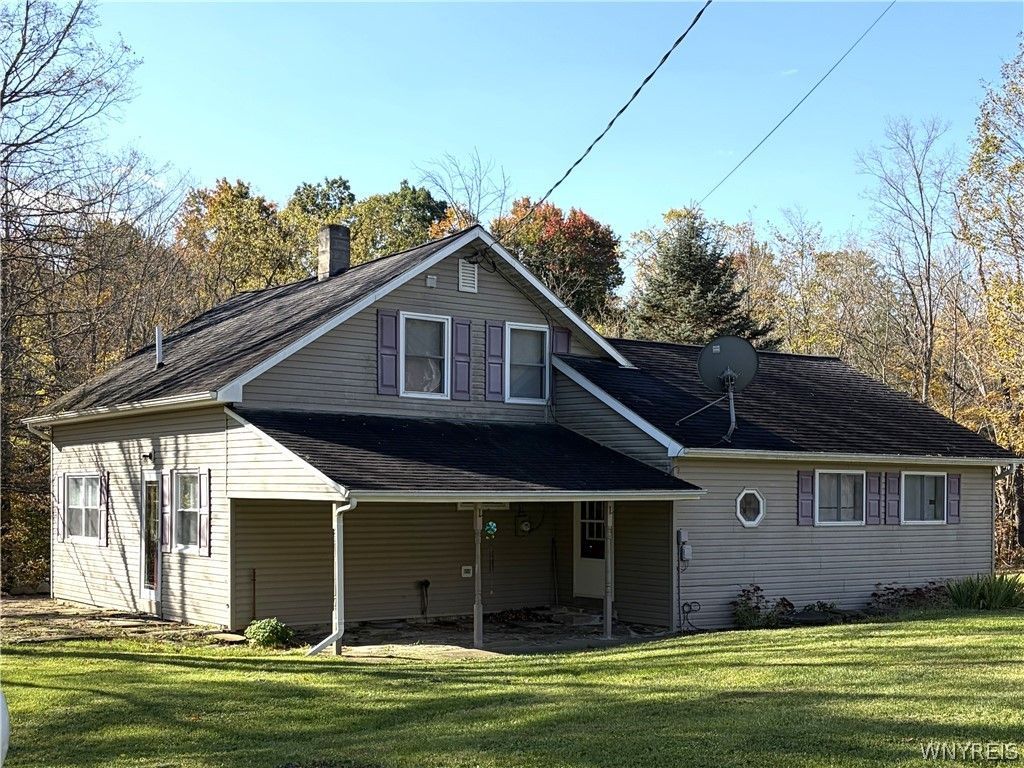
Country living with room to roam! This well-maintained farmhouse offers 19 acres, 3 bedrooms, 2 full baths, and a flexible additional room that could serve as a 4th bedroom, office, or den. The spacious kitchen with dining area includes a dishwasher, refrigerator, and gas range. First-floor laundry adds convenience. Numerous updates include windows, flooring, doors, and more. For the horse enthusiast, the property features a two-story barn with horse stalls, attached 2-car garage, and fenced pasture ready for your horses. Enjoy the added bonus of apple and pear trees, grape vines, and raspberry bushes. The Finger Lakes Trail borders the property, adding to the recreational appeal. Bring your horses, start a mini farm, or simply enjoy the space and privacy of 19 acres!
Property Features
Property Type: Residential - Single Family
Basement: Partial
Garage: 2
Heating: Propane, Forced Air
Home Style: Farmhouse, Two Story
Lot Size: 19.00 Acres
Roof Type: Asphalt, Shingle
Stories: 1.0
Taxes: $3,160
Year Built: 1927
Amenities
Ceiling Fan(s)
Eat-in Kitchen
Country Kitchen
Bedroom on Main Level
Convertible Bedroom
Dirt Driveway
Feature Descriptions
Appliances: Dryer, Dishwasher, Gas Oven, Gas Range, Propane Water Heater, Refrigerator, Washer
Days on Site: 4
Exterior: Attic/Crawl Hatchway(s) Insulated, Vinyl Siding
Flooring: Carpet, Luxury Vinyl, Varies, Vinyl
Horse Amenities: Horses Allowed
Laundry: Main Level
Lot: Agricultural, Irregular Lot
Lot Dimensions: 722X917
Parcel#: 024400-025-000-0001-023-000-0000
Parking: Detached, Garage
Parking Notes: Detached, Garage
Sewer: Septic Tank
Water: Spring, Well
Local Schools
School District: Fillmore
Listed By / Shown By
Listing By
Agency Name: Howard Hanna WNY Inc.
Agency Contact: 716-359-5094
Shown By
Agent Name: Kara Neidel
Agent Phone: (716) 574-6339
Agency Title: MJ Peterson Real Estate

Estimate Your Payment
Estimated Payment
$ 854.88 per month $523.01 Principal & Interest $263.33 Property Tax $68.54 Homeowner's InsuranceChange Payment Information




Privacy Policy / DMCA Notice / ADA Accessibility


This site is hosted, designed and copyright
© 1994 - 2026 by
Delta Media Group, Inc. -- Patent Pending --
8078 Higgins Road | MLS# B1720866
This single family home located at 8078 Higgins Road, Fillmore, NY 14735 is currently listed for sale with an asking price of $235,000. This property was built in 1927 and has 3 bedrooms and 2 full baths with 1659 sq. ft. Higgins Road is located within the Fillmore school district. Search Fillmore real estate on kneidel.mjpeterson.com today.