




BEDS3
BATHS2 full
SQUARE FEET1,344
MLS#B1721563
STATUSActive
PROPERTY TYPEResidential - Single Family
SCHOOLBatavia
Property Description
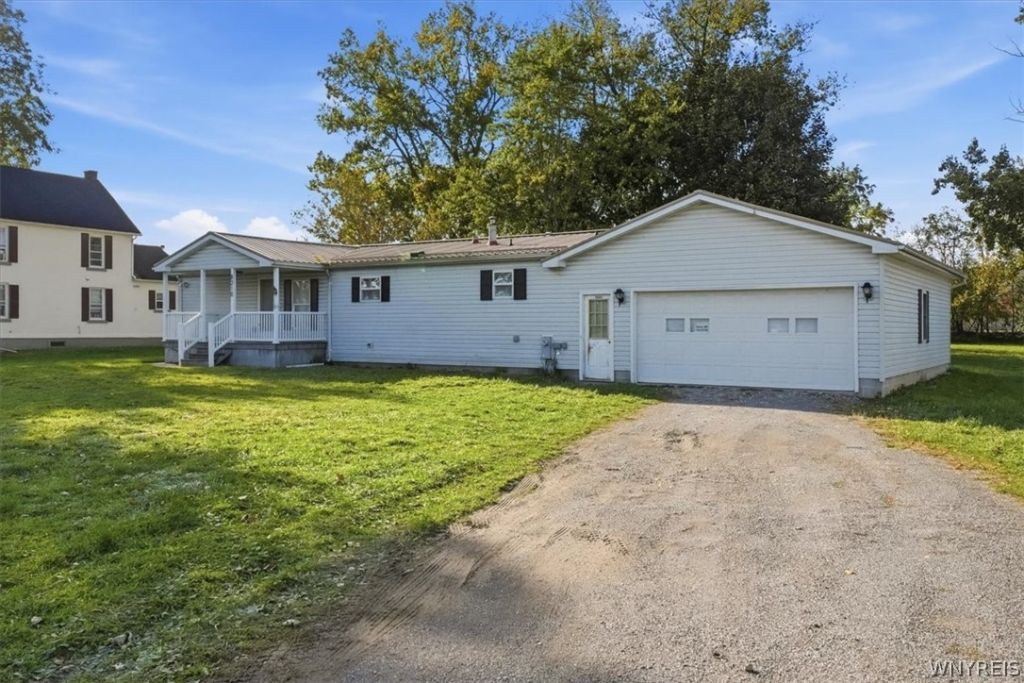
Welcome to easy one-level living in this ranch home, built in 2000. Minutes all the restaurants, shops, and conveniences of W Main Street. The bright, open floor plan gives you plenty of options for how to use the space. Two full bathrooms, plus the much-wanted first-floor laundry, add to the convenience. The 2-car attached garage keeps you out of the temperamental WNY weather, and a full, dry basement offers ample storage or room to transform into additional living space. There's a charming covered front porch and a vast, tree-lined backyard. Located just a short walk away from Batavia Downs, this home also presents an excellent opportunity as an Airbnb or other short term rental!
Property Features
Property Type: Residential - Single Family
Basement: Full
Garage: 2 car attached
Heating: Gas, Forced Air
Home Style: Ranch
Lot Size: 0.80 Acres
Roof Type: Metal
Stories: 1.0
Taxes: $5,670
Year Built: 2000
Amenities
Breakfast Bar
Ceiling Fan(s)
Eat-in Kitchen
Jetted Tub
Pantry
Sliding Glass Door(s)
Solid Surface Counters
Bedroom on Main Level
Main Level Primary
Gravel Driveway
Feature Descriptions
Appliances: Appliances Negotiable, Dryer, Electric Oven, Electric Range, Gas Water Heater, Refrigerator, Washer
Door Features: Sliding Doors
Exterior: Vinyl Siding
Flooring: Carpet, Laminate, Varies
Laundry: Main Level
Lot: Irregular Lot, Residential Lot
Lot Dimensions: 100X308
Parcel#: 182400-008-000-0001-024-011
Parking: Attached, Garage
Parking Notes: Attached, Garage
Patio/Porch: Covered, Porch
Sewer: Connected
Utilities: High Speed Internet Available, Sewer Connected, Water Connected
Water: Connected, Public
Local Schools
School District: Batavia
Listed By / Shown By
Listing By
Agency Name: Keller Williams Realty WNY
Agency Contact: 716-583-1348
Shown By
Agent Name: Kara Neidel
Agent Phone: (716) 574-6339
Agency Title: MJ Peterson Real Estate

Estimate Your Payment
Estimated Payment
$ 1,001.12 per month $467.37 Principal & Interest $472.50 Property Tax $61.25 Homeowner's InsuranceChange Payment Information




Privacy Policy / DMCA Notice / ADA Accessibility


This site is hosted, designed and copyright
© 1994 - 2026 by
Delta Media Group, Inc. -- Patent Pending --
8310 Park Road | MLS# B1721563
This single family home located at 8310 Park Road, Batavia, NY 14020 is currently listed for sale with an asking price of $210,000. This property was built in 2000 and has 3 bedrooms and 2 full baths with 1344 sq. ft. Park Road is located within the Batavia school district. Search Batavia real estate on kneidel.mjpeterson.com today.