




BEDS2
BATHS2 full
SQUARE FEET1,624
MLS#S1720837
STATUSActive
PROPERTY TYPEResidential - Single Family
SCHOOLBaldwinsville
Property Description
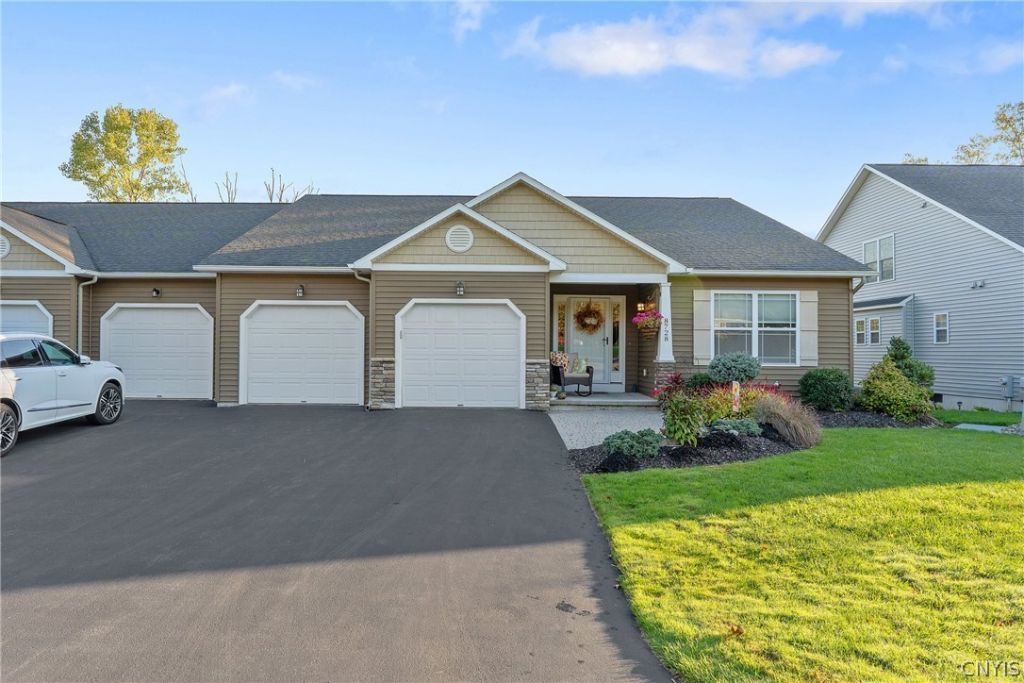
Enjoy easy, comfortable living in this inviting 2-bedroom, 2-full-bath patio home located in the desirable Radisson community in Baldwinsville! The open floor plan features cathedral ceilings, creating a spacious, airy feel throughout the main living areas. The Eden kitchen offers an abundance of cabinetry, granite countertops, and a center island with breakfast bar, making it ideal for everyday living and entertaining. The convenient first-floor laundry adds to the ease of one-level living. An attached 2-car garage provides plenty of room for parking and storage, while the large full basement offers excellent potential to finish for additional living space, a recreation room, home office, or workout area. Enjoy all that the sought-after Radisson community has to offer, with its beautiful surroundings, walking trails, and neighborhood amenities. A wonderful opportunity to enjoy low-maintenance living in a convenient Baldwinsville location!
Property Features
Property Type: Residential - Single Family
Basement: Full
Cooling: Central Air
Fireplaces: 1
Garage: 2 car attached
Heating: Gas, Forced Air
Home Style: Patio Home
Lot Size: 0.14 Acres
Roof Type: Asphalt, Shingle
Stories: 1.0
Taxes: $9,190
Year Built: 2016
Amenities
Breakfast Bar
Separate/Formal Dining Room
Entrance Foyer
Granite Counters
Kitchen Island
Kitchen/Family Room Combo
Living/Dining Room
Main Level Primary
Primary Suite
Deck
Feature Descriptions
Appliances: Dryer, Dishwasher, Electric Oven, Electric Range, Disposal, Gas Water Heater, Microwave, Refrigerator, Washer
Association Amenities: Basketball Court, Clubhouse, Dock, Fitness Center, Golf Course, Pool
Days on Site: 4
Exterior: Vinyl Siding
Flooring: Ceramic Tile, Hardwood, Varies
HOA Fee: 217/ Quarterly
Laundry: Main Level
Lot: Rectangular, Rectangular Lot, Residential Lot
Lot Dimensions: 51X117
Parcel#: 313689-078-000-0014-018-000-0000
Parking: Assigned, Attached, Garage, Two Spaces
Parking Notes: Assigned, Attached, Garage, Two Spaces
Patio/Porch: Deck
Pets Allowed: Yes
Pool: Association, Community
Sewer: Connected
Utilities: Sewer Connected, Water Connected
Water: Connected, Public
Water Features: Pond
Local Schools
School District: Baldwinsville
Listed By / Shown By
Listing By
Agency Name: Howard Hanna Real Estate
Agency Phone: 315-458-9100
Shown By
Agent Name: Kara Neidel
Agent Phone: (716) 574-6339
Agency Title: MJ Peterson Real Estate

Estimate Your Payment
Estimated Payment
$ 1,822.82 per month $934.52 Principal & Interest $765.83 Property Tax $122.47 Homeowner's InsuranceChange Payment Information




Privacy Policy / DMCA Notice / ADA Accessibility


This site is hosted, designed and copyright
© 1994 - 2026 by
Delta Media Group, Inc. -- Patent Pending --
8728 N Entry Road | MLS# S1720837
This single family home located at 8728 N Entry Road, Baldwinsville, NY 13027 is currently listed for sale with an asking price of $419,900. This property was built in 2016 and has 2 bedrooms and 2 full baths with 1624 sq. ft. N Entry Road is located within the Baldwinsville school district. Search Baldwinsville real estate on kneidel.mjpeterson.com today.