




BEDS5
BATHS4 full 1 partial
SQUARE FEET6,500
MLS#B1720959
STATUSActive
PROPERTY TYPEResidential - Single Family
SUBDIVISIONWATERFORD ESTATES
SCHOOLClarence
Property Description
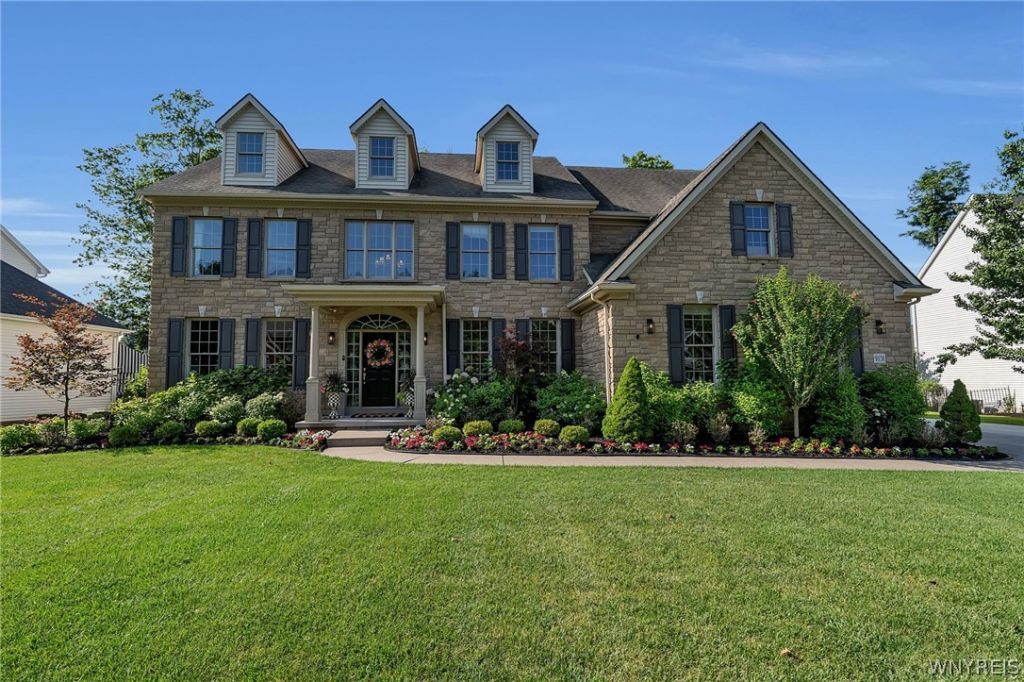
The Key To Your Luxury Dream Home with Resort Living is here @ this Patrick Homes built masterpiece! Experience exceptional luxury, craftsmanship & resort-style living in this extraordinary 4/5 bedroom, 4.5 bath estate offering 4,926 sqft on the 1st & 2nd floors plus 1,600 sqft of finished lower level for over 6,500 sqft of *measured living space!Stunning curb appeal showcases a full stone front, covered entry, extended concrete driveway, heated 3-car side-load garage & professional landscaping. Inside, a grand 2-story foyer welcomes you with gleaming Brazilian cherry hardwoods, elegant chandelier, 10' first-floor ceilings & extensive custom millwork. A bright home office with French doors is perfect for anyone working from home. Combo front Living rm & Dining rm lead to back Sunroom & Kitchen. Open Concept Chef's Dream kitchen features white cabinetry, granite counters, tile backsplash, SS appliances, Dbl ovens, walk-in pantry & oversized island. The spectacular 2-story great room features soaring windows, gas fireplace & back staircase. An added sunroom offers additional living space overlooking the backyard oasis! Upstairs offers 4 spacious bedrooms, 3 full baths & convenient laundry. The luxurious primary suite features a gas fireplace, custom ceiling, spa bath w/whirlpool tub, walk-in shower & extraordinary dbl walk-in closet. 2 baths recently updated w/ new vanities & Toto toilets.The lower level is ONE OF A KIND! An entertainer's paradise featuring a custom full-service bar with illuminated countertops, premium cabinetry, dishwasher & double walk-in wine cellar! Expansive lounge, gaming area & optional 5th bedroom/fitness room with adjacent office or closet. Indulge in your private GLAM SPA featuring a 4-5 person steam room, tiled walk-in shower & 6-person sauna! Heated floors & imported Italian doors elevate this incredible space.Step outside to your private resort featuring a covered outdoor entertaining area, stamped concrete patio, heated saltwater pool w/beach entry, built-in spa, mature landscaping & fully fenced yard. An exceptional luxury lifestyle inside & out!Some rooms have been staged for design & layout. A Must See to Appreciate!
Property Features
Property Type: Residential - Single Family
Basement: Full, Finished, Sump Pump
Cooling: Central Air
Fenced: Yes
Fireplaces: 3
Garage: 3 car attached
Heating: Gas, Forced Air
Home Style: Colonial, Two Story
Lot Size: 0.40 Acres
Roof Type: Shingle
Stories: 2.0
Taxes: $17,569
Year Built: 2006
Amenities
Wet Bar
Breakfast Bar
Breakfast Area
Ceiling Fan(s)
Cathedral Ceiling(s)
Central Vacuum
Den
Separate/Formal Dining Room
Entrance Foyer
Eat-in Kitchen
Separate/Formal Living Room
Granite Counters
Home Office
Jetted Tub
Kitchen Island
Sauna
Walk-In Pantry
Bar
Bath in Primary Bedroom
Concrete Driveway
Fully Fenced
IrrigationSprinklers
Pool
Patio
Feature Descriptions
Appliances: Double Oven, Dryer, Dishwasher, Gas Cooktop, Gas Water Heater, Microwave, Refrigerator, Wine Cooler, Washer
Days on Site: 3
Exterior: Stone, Vinyl Siding, Copper Plumbing
Fencing: Full
Flooring: Carpet, Hardwood, Luxury Vinyl, Tile, Varies
HOA Fee: 715/ Annually
Laundry: Upper Level
Lot: Rectangular, Rectangular Lot, Residential Lot
Lot Dimensions: 105X156
Parcel#: 143200-044-170-0004-016-000
Parking: Attached, Electricity, Electric Vehicle Charging Station(s), Garage, Heated Garage, Storage, Driveway, Garage Door Opener
Parking Notes: Attached, Electricity, Electric Vehicle Charging Sta
Patio/Porch: Covered, Patio, Porch
Pool: In Ground
Sewer: Connected
Swimming Pool: Yes
Utilities: High Speed Internet Available, Sewer Connected, Water Connected
Water: Connected, Public
Local Schools
High School: Clarence Senior High
Middle School: Clarence Middle
Elementary School: Sheridan Hill Elementary
School District: Clarence
Listed By / Shown By
Listing By
Agency Name: Keller Williams Realty WNY
Agency Contact: 716-908-4304
Shown By
Agent Name: Kara Neidel
Agent Phone: (716) 574-6339
Agency Title: MJ Peterson Real Estate

Estimate Your Payment
Estimated Payment
$ 5,114.07 per month $3,227.07 Principal & Interest $1,464.08 Property Tax $422.92 Homeowner's InsuranceChange Payment Information




Privacy Policy / DMCA Notice / ADA Accessibility


This site is hosted, designed and copyright
© 1994 - 2026 by
Delta Media Group, Inc. -- Patent Pending --
9131 Curry Lane | MLS# B1720959
This single family home located at 9131 Curry Lane, Clarence Center, NY 14032 is currently listed for sale with an asking price of $1,450,000. This property was built in 2006 and has 5 bedrooms and 4 full and 1 partial baths with 6500 sq. ft. Curry Lane is located in the WATERFORD ESTATES subdivision within the Clarence school district. Search WATERFORD ESTATES real estate on kneidel.mjpeterson.com today.