




BEDS3
BATHS2 full
SQUARE FEET1,576
MLS#R1712754
STATUSPending
PROPERTY TYPEResidential - Single Family
SCHOOLBrighton
Property Description
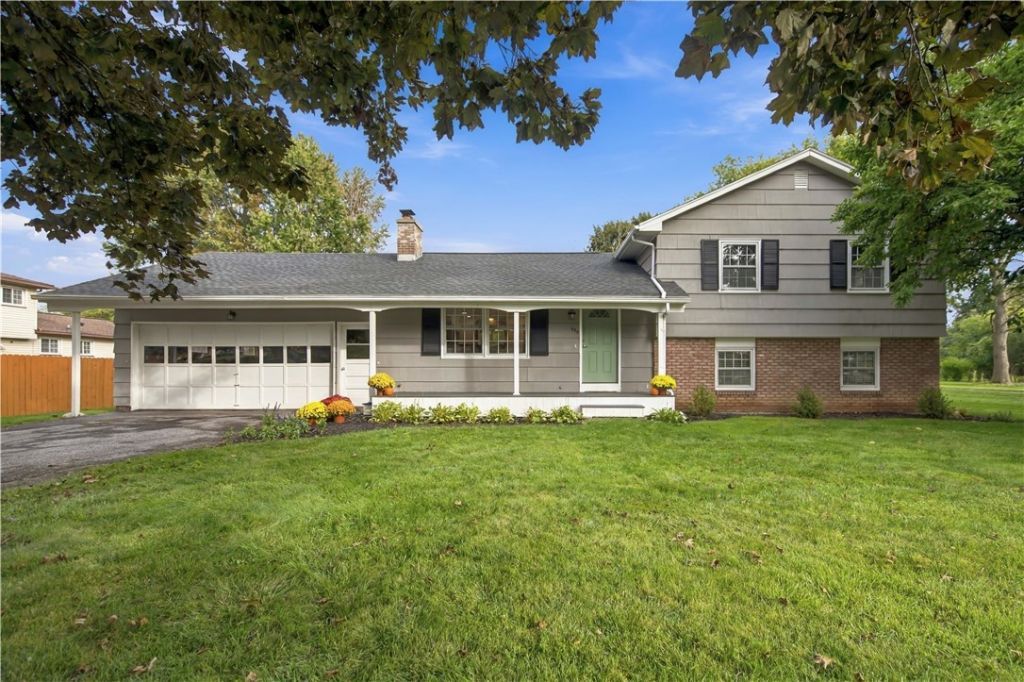
Welcome to this beautifully updated 3-bedroom, 2-full-bath split-level home in Brighton! The newly renovated open kitchen and living room features new flooring, a wood burning fireplace, tile backsplash, granite countertops, and stainless steel appliances-perfect for everyday living and entertaining. The spacious family room offers a versatile flex space for relaxing with friends and family, a home office, playroom, or additional living space. This level also features an updated full bathroom and walk-out door, providing convenient access to the new Trex deck and expansive backyard. Upstairs, you'll find three generously sized bedrooms and a newly renovated second full bathroom featuring a stylish tile shower. An attached two-car garage adds convenience and storage. The full basement provides excellent additional dry storage and features a new drain tile system(2024) and new sump pump(2024). Other updates include: Tear Off Roof(2021), Kitchen and Bathrooms Remodeled(2021), High-Efficiency Combi Boiler/Tankless Hot Water System(2021), New Trex deck(2023), Ductless A/C(2021). A fantastic opportunity to own a fully updated, true turn key home in Brighton. Showings begin Thursday 10/1 @9am, Delayed Negotiations Tuesday 10/6 @10am.
Property Features
Property Type: Residential - Single Family
Basement: Full, Walk-Out Access, Sump Pump
Cooling: Ductless, Zoned
Fireplaces: 1
Garage: 2 car attached
Heating: Ductless, Gas, Hot Water, Radiant
Home Style: Split Level
Lot Size: 0.35 Acres
Roof Type: Architectural, Shingle
Stories: 1.0
Taxes: $10,743
Year Built: 1956
Amenities
Eat-in Kitchen
Separate/Formal Living Room
Granite Counters
Kitchen Island
Blacktop Driveway
Deck
Fence
Feature Descriptions
Appliances: Dryer, Dishwasher, Disposal, Gas Oven, Gas Range, Gas Water Heater, Microwave, Refrigerator, Washer
Days on Site: 12
Exterior: Wood Siding
Fencing: Partial
Flooring: Carpet, Hardwood, Laminate, Tile, Varies
Laundry: In Basement
Lot: Other, Rectangular, Rectangular Lot, See Remarks
Lot Dimensions: 110X152
Parcel#: 262000-150-140-0001-008-000
Parking: Attached, Garage, Garage Door Opener
Parking Notes: Attached, Garage, Garage Door Opener
Patio/Porch: Deck
Sewer: Connected
Utilities: High Speed Internet Available, Sewer Connected, Water Connected
Water: Connected, Public
Local Schools
School District: Brighton
Listed By / Shown By
Listing By
Agency Name: RE/MAX Plus
Agency Contact: 585-355-0460
Shown By
Agent Name: Kara Neidel
Agent Phone: (716) 574-6339
Agency Title: MJ Peterson Real Estate

Estimate Your Payment
Estimated Payment
$ 1,650.17 per month $667.45 Principal & Interest $895.25 Property Tax $87.47 Homeowner's InsuranceChange Payment Information




Privacy Policy / DMCA Notice / ADA Accessibility


This site is hosted, designed and copyright
© 1994 - 2026 by
Delta Media Group, Inc. -- Patent Pending --
930 Edgewood Avenue | MLS# R1712754
This single family home located at 930 Edgewood Avenue, Rochester, NY 14618 is currently listed for sale with an asking price of $299,900. This property was built in 1956 and has 3 bedrooms and 2 full baths with 1576 sq. ft. Edgewood Avenue is located within the Brighton school district. Search Rochester real estate on kneidel.mjpeterson.com today.