




BEDS3
BATHS2 full
SQUARE FEET1,056
MLS#R1718128
STATUSActive
PROPERTY TYPEResidential - Mobile Home
SCHOOLHolley
Property Description
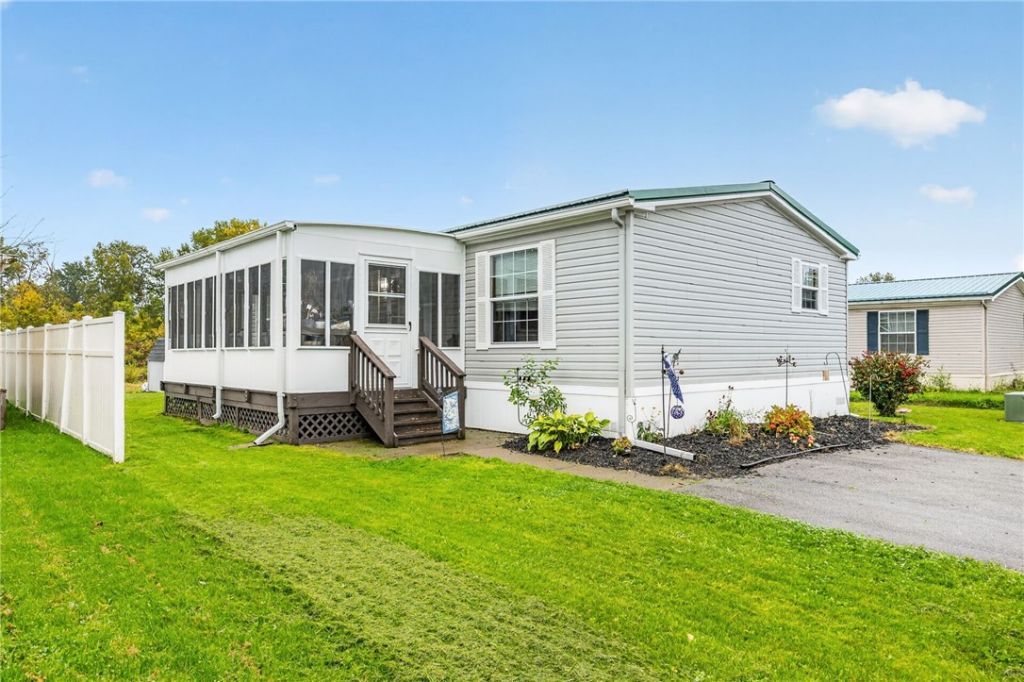
Meticulously maintained & easy living! This 3 bed 2 bath ranch (manufactured home) nestled in The Village of Heron Falls which is a 55+ community! Step inside to the 10' x 19' enclosed porch, perfect for eating, entertaining or relaxing. Inside, prepare to be impressed by the complete open floor plan consisting of a spacious living room, kitchen and dining area; all with vaulted ceilings. First floor laundry is conveniently located off of the kitchen with a side door leading out to your large backyard. The primary bedroom consists of a large closet and a full bath! Two additional, spacious bedrooms and a second FULL bathroom complete this home. Tasteful updates throughout including vinyl flooring. Absolutely nothing to do but move in! Outside you will find a private backyard and a shed for additional storage.
Property Features
Property Type: Residential - Mobile Home
Basement: None
Cooling: Central Air
Heating: Propane, Forced Air
Home Style: Manufactured Home, Mobile Home
Lot Size: 0.10 Acres
Roof Type: Metal
Stories: 1.0
Taxes: $0
Year Built: 2015
Amenities
Ceiling Fan(s)
Cathedral Ceiling(s)
Eat-in Kitchen
Kitchen/Family Room Combo
Bedroom on Main Level
Blacktop Driveway
Feature Descriptions
Appliances: Dryer, Dishwasher, Electric Oven, Electric Range, Microwave, Propane Water Heater, Refrigerator, Washer
Days on Site: 11
Exterior: Vinyl Siding
Flooring: Tile, Varies, Vinyl
HOA Fee: 0/ Monthly
Laundry: Main Level
Lot: Rectangular, Rectangular Lot, Residential Lot
Parcel#: 342600-099-000-0002-039-021-951C
Parking: No Garage
Parking Notes: No Garage
Sewer: Connected
Utilities: High Speed Internet Available, Sewer Connected, Water Connected
Water: Connected, Public
Local Schools
School District: Holley
Listed By / Shown By
Listing By
Agency Name: RE/MAX Plus
Agency Contact: 585-943-5102
Shown By
Agent Name: Kara Neidel
Agent Phone: (716) 574-6339
Agency Title: MJ Peterson Real Estate

Estimate Your Payment
Estimated Payment
$ 251.47 per month $222.33 Principal & Interest $0.00 Property Tax (data not provided by mls) $29.14 Homeowner's InsuranceChange Payment Information




Privacy Policy / DMCA Notice / ADA Accessibility


This site is hosted, designed and copyright
© 1994 - 2026 by
Delta Media Group, Inc. -- Patent Pending --
951 Cobblestone Court | MLS# R1718128
This single family home located at 951 Cobblestone Court, Holley, NY 14470 is currently listed for sale with an asking price of $99,900. This property was built in 2015 and has 3 bedrooms and 2 full baths with 1056 sq. ft. Cobblestone Court is located within the Holley school district. Search Holley real estate on kneidel.mjpeterson.com today.