




BEDS5
BATHS2 full
SQUARE FEET2,284
MLS#S1677002
STATUSPending
PROPERTY TYPEResidential - Single Family
SUBDIVISIONServis Patent
SCHOOLRemsen
Property Description
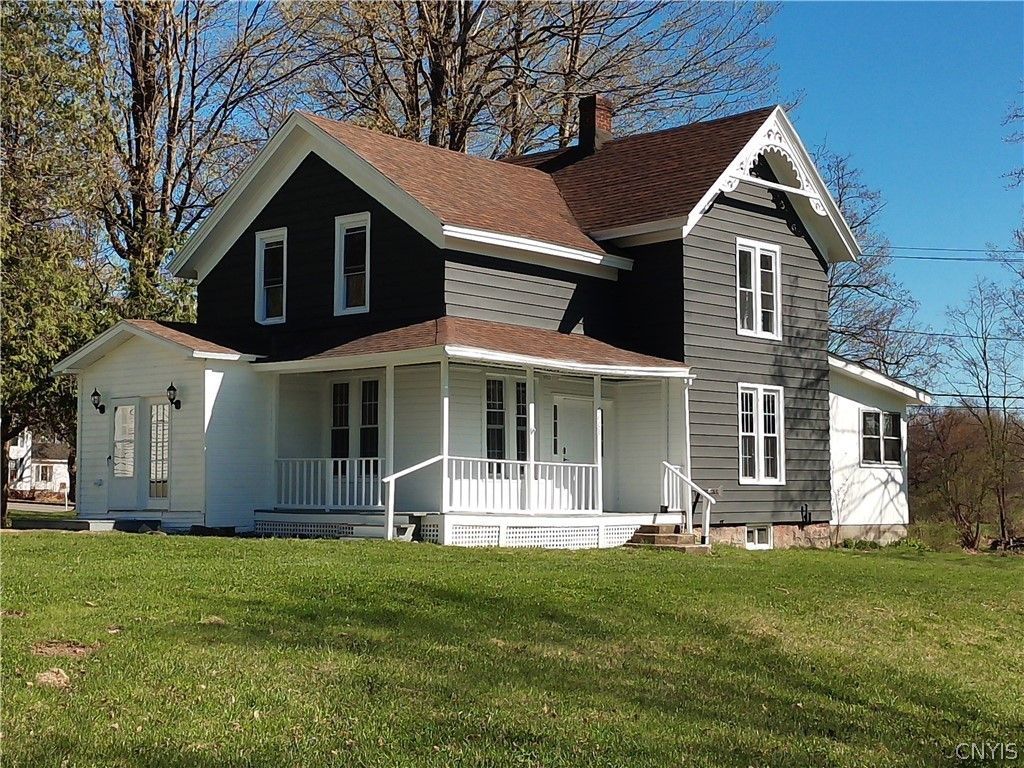
Huge: 5 Bedroom & 2 Full Bath Remsen Village Home, with an oversized village corner lot. Almost 2300 square feet of renovated living space! Located on the corner of Lincoln Ave and Prospect St, it sits directly across from the Historic Remsen Stone Meeting House. Home was almost entirely gutted and updated with new plumbing, insulation, electrical and roof. New vinyl flooring throughout, new Kitchen & Appliances, and two full updated baths. This floor plan has an appealing first floor bedroom and first floor full bath, and 4 bedroom on second level with a full bath. Oversized first floor laundry room. Interior and exterior freshly painted. You will love the detached 31'x23' two stall oversized garage that can easily accomodate a third bay . Low taxes. All the work has been done for you, just move in!
Property Features
Property Type: Residential - Single Family
Basement: Full
Garage: 2
Heating: Oil, Forced Air
Home Style: Farmhouse, Two Story
Lot Size: 0.44 Acres
Stories: 2.0
Taxes: $2,773
Year Built: 1890
Amenities
Den
Separate/Formal Dining Room
Eat-in Kitchen
Separate/Formal Living Room
Country Kitchen
Other
See Remarks
Bedroom on Main Level
Main Level Primary
Gravel Driveway
Feature Descriptions
Appliances: Dishwasher, Electric Oven, Electric Range, Electric Water Heater, Refrigerator
Days on Site: 167
Exterior: Block, Concrete, Stone
Flooring: Varies, Vinyl
Laundry: Main Level
Lot: Corner Lot, Rectangular, Rectangular Lot
Lot Dimensions: 242X75
Parcel#: 305201-159-007-0003-018-000-0000
Parking: Detached, Garage
Parking Notes: Detached, Garage
Sewer: Connected
Utilities: High Speed Internet Available, Sewer Connected, Water Connected
Water: Connected, Public
Local Schools
School District: Remsen
Listed By / Shown By
Listing By
Agency Name: Hoke Properties, LLC
Agency Phone: 315-709-2821
Shown By
Agent Name: Kara Neidel
Agent Phone: (716) 574-6339
Agency Title: MJ Peterson Real Estate

Estimate Your Payment
Estimated Payment
$ 772.04 per month $478.27 Principal & Interest $231.08 Property Tax $62.68 Homeowner's InsuranceChange Payment Information




Privacy Policy / DMCA Notice / ADA Accessibility


This site is hosted, designed and copyright
© 1994 - 2026 by
Delta Media Group, Inc. -- Patent Pending --
9606 Lincoln Avenue | MLS# S1677002
This single family home located at 9606 Lincoln Avenue, Remsen, NY 13438 is currently listed for sale with an asking price of $214,900. This property was built in 1890 and has 5 bedrooms and 2 full baths with 2284 sq. ft. Lincoln Avenue is located in the Servis Patent subdivision within the Remsen school district. Search Servis Patent real estate on kneidel.mjpeterson.com today.