




BEDS5
BATHS2 full 1 partial
SQUARE FEET3,030
MLS#R1720660
STATUSActive
PROPERTY TYPEResidential - Single Family
SUBDIVISIONBridgewood Drive
SCHOOLGreece
Property Description
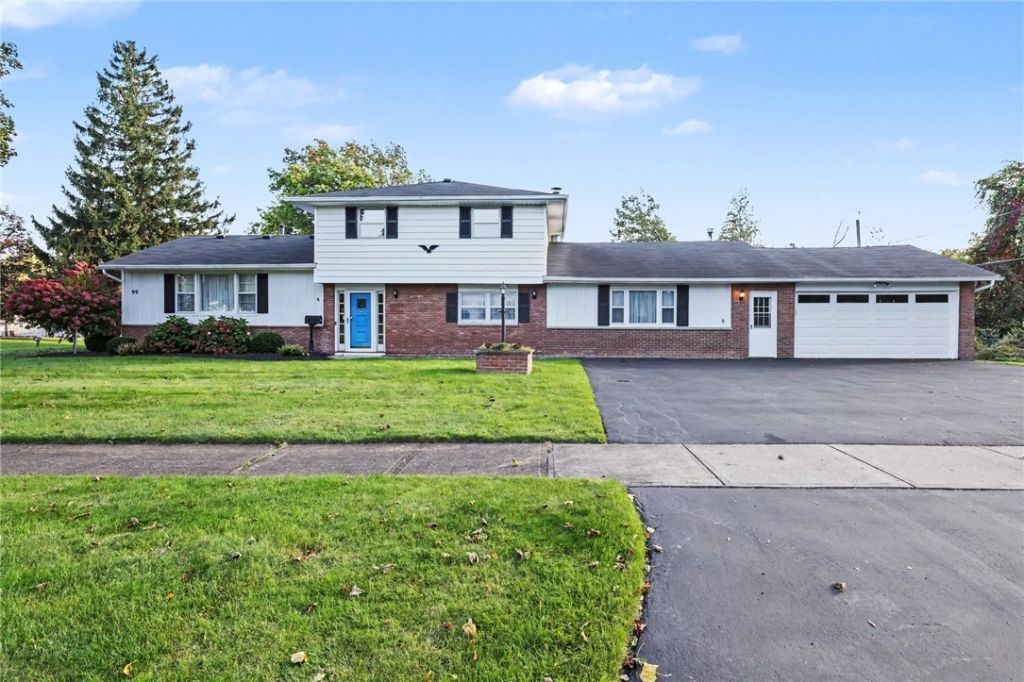
Welcome to 99 Bridgwood Drive, the original builder's model home for the Dale Meadows subdivision, meticulously maintained by its one and only owner since 1967. Updated over the years and offering over 3,000 sq ft across a 4-level split-level design, this 5-bedroom, 2.5-bath home delivers space and flexibility that are hard to find in Monroe County. Welcome guests in the foyer, which leads to an open floor plan that provides clear sightlines from the kitchen to the family room. A gas fireplace anchors the space and makes it easy to cook, gather, and entertain all at once. Hardwood floors wait beneath the carpet, ready to be revealed. Five generous bedrooms give everyone a place of their own. The addition, built at grade with its own easy access, is ideal as an in-law suite, intergenerational living space, or in-home office, and its walk-up attic provides about 500 sq ft of storage. The 625 sq ft basement adds 300 sq ft of partially finished space for hobbies, fitness, or play. Step out to the 200 sq ft covered three-season porch with aluminum-framed screens and enjoy the view of a truly private backyard, bordered by forever-wild property to the west. The 24-ft diameter stone firepit patio is ready for summer evenings and crisp fall nights under the stars. Practical features abound: an oversized 22x22 attached 2.5-car garage, a double-wide driveway with plenty of parking, and a private drive that is plowed by the Town. A newer roof and mechanicals bring peace of mind, while central air paired with efficient, dual-zone radiator heat offers the best of both worlds. The exterior is low-maintenance vinyl siding with handsome brick accents. This has always been a no-pet, non-smoker's home. Excellent location: 5 minutes to the Lake Ontario State Parkway, 15 minutes to UofR, URMC, downtown Rochester & the airport. Charlotte Beach, Shumway Marina, & the Port of Rochester are also a short drive. Lake Ontario sunsets, boating, dining, shopping, and city amenities are all within easy reach. Homes with this history and care rarely come to market. Delayed negotiations: Offer due Monday, October 12, 2026 at 3 pm.
Property Features
Property Type: Residential - Single Family
Basement: Partially Finished
Cooling: Central Air
Fireplaces: 1
Garage: 2.5 car attached
Heating: Gas, Radiator(s)
Home Style: Split Level
Lot Size: 0.30 Acres
Roof Type: Asphalt
Stories: 3.0
Taxes: $8,845
Year Built: 1967
Amenities
Den
Separate/Formal Dining Room
Entrance Foyer
Eat-in Kitchen
Separate/Formal Living Room
Living/Dining Room
See Remarks
Second Kitchen
Storage
Bar
Window Treatments
Bedroom on Main Level
In-Law Floorplan
Main Level Primary
Blacktop Driveway
Fence
Private Yard
See Remarks
Feature Descriptions
Accessibility: Accessibility Features, Accessible Bedroom, Other, Accessible Doors
Appliances: Dryer, Exhaust Fan, Electric Oven, Electric Range, Gas Water Heater, Refrigerator, Range Hood, Washer
Days on Site: 5
Exterior: Aluminum Siding, Brick, Vinyl Siding, Copper Plumbing
Fencing: Partial
Flooring: Carpet, Ceramic Tile, Hardwood, Varies, Vinyl
Laundry: In Basement
Lot: Other, Rectangular, Rectangular Lot, Residential Lot, See Remarks
Lot Dimensions: 75X175
Parcel#: 262800-045-200-0001-013-000
Parking: Attached, Garage, Storage, Driveway, Garage Door Opener
Parking Notes: Attached, Garage, Storage, Driveway, Garage Door Opene
Sewer: Connected
Utilities: Electricity Connected, Sewer Connected, Water Connected
Water: Connected, Public
Window: Drapes, Storm Window(s), Thermal Windows
Local Schools
School District: Greece
Listed By / Shown By
Listing By
Agency Name: Keller Williams Realty Greater Rochester
Agency Contact: 585-440-8840
Shown By
Agent Name: Kara Neidel
Agent Phone: (716) 574-6339
Agency Title: MJ Peterson Real Estate

Estimate Your Payment
Estimated Payment
$ 1,681.05 per month $834.59 Principal & Interest $737.08 Property Tax $109.38 Homeowner's InsuranceChange Payment Information




Privacy Policy / DMCA Notice / ADA Accessibility


This site is hosted, designed and copyright
© 1994 - 2026 by
Delta Media Group, Inc. -- Patent Pending --
99 Bridgewood Drive | MLS# R1720660
This single family home located at 99 Bridgewood Drive, Rochester, NY 14612 is currently listed for sale with an asking price of $375,000. This property was built in 1967 and has 5 bedrooms and 2 full and 1 partial baths with 3030 sq. ft. Bridgewood Drive is located in the Bridgewood Drive subdivision within the Greece school district. Search Bridgewood Drive real estate on kneidel.mjpeterson.com today.