




BEDS5
BATHS4 full
SQUARE FEET2,420
MLS#B1652526
STATUSPending
PROPERTY TYPEResidential - Single Family
SUBDIVISION42 Degrees North
SCHOOLEllicottville
Property Description
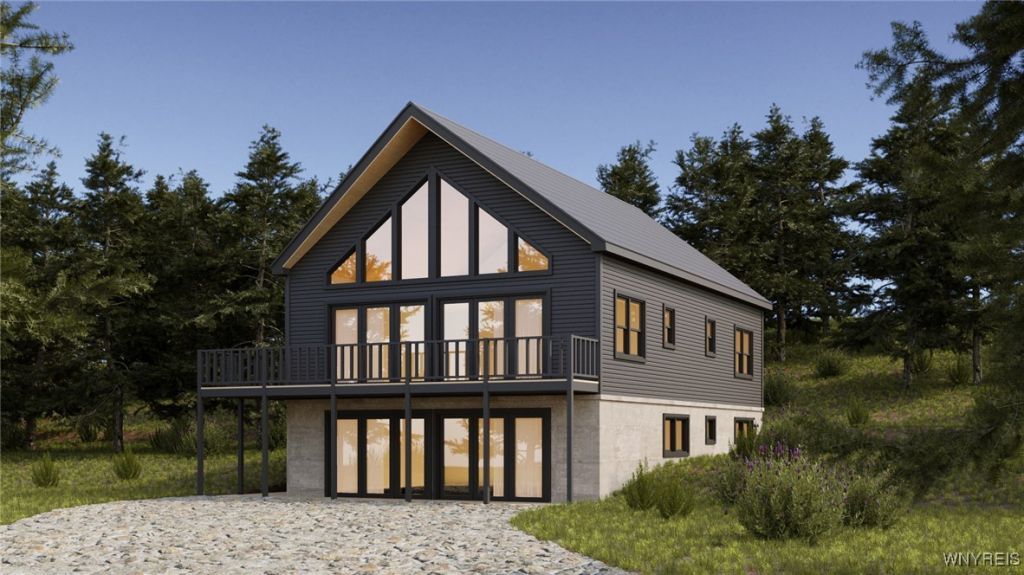
Discover 42 Degrees North, Ellicottville's newest luxury A-frame community. These to-be-built modern chalets sit on private 3+ acre lots just three miles from the village, offering stunning views and a true mountain retreat feel. Choose from three semi-custom designs ranging from 2,400 to 3,749 sq. ft., featuring quality finishes such as wood shaker cabinetry, quartz countertops, and LVP flooring. On-demand hot water, well, septic, electric, and internet hook-up are included. Photos may show upgrades; appliances and furnishings not included. Construction begins Spring 2026 with estimated move-in Fall 2026. HOA covers road and common area maintenance. Taxes to be determined after subdivision.
Property Features
Property Type: Residential - Single Family
Basement: None
Heating: Propane, Forced Air
Home Style: A-Frame, Chalet/Alpine
Lot Size: 3.27 Acres
Roof Type: Asphalt
Stories: 2.0
Taxes: $0
Amenities
Separate/Formal Living Room
Kitchen Island
Kitchen/Family Room Combo
Quartz Counters
Bedroom on Main Level
Bath in Primary Bedroom
Main Level Primary
Primary Suite
Deck
Gravel Driveway
Feature Descriptions
Appliances: Propane Water Heater
Days on Site: 315
Exterior: Stucco, Vinyl Siding, Pre-Cast Concrete
Flooring: Luxury Vinyl, Tile, Varies
HOA Fee: 175/ Monthly
Laundry: Main Level
Lot: Rectangular, Rectangular Lot, Wooded
Lot Dimensions: 333X306
Parcel#: 46.002-1-1.6
Parking: No Garage
Parking Notes: No Garage
Patio/Porch: Deck
Sewer: Septic Tank
Water: Well
Local Schools
High School: Ellicottville Middle High
Elementary School: Ellicottville Elementary
School District: Ellicottville
Listed By / Shown By
Listing By
Agency Name: Keller Williams Realty Lancaster
Agency Contact: 716-474-7024
Shown By
Agent Name: Kara Neidel
Agent Phone: (716) 574-6339
Agency Title: MJ Peterson Real Estate

Estimate Your Payment
Estimated Payment
$ 1,887.92 per month $1,669.17 Principal & Interest $0.00 Property Tax (data not provided by mls) $218.75 Homeowner's InsuranceChange Payment Information




Privacy Policy / DMCA Notice / ADA Accessibility


This site is hosted, designed and copyright
© 1994 - 2026 by
Delta Media Group, Inc. -- Patent Pending --
Tbb Lot #22 42 Degrees North | MLS# B1652526
This single family home located at Tbb Lot #22 42 Degrees North, Ellicottville, NY 14731 is currently listed for sale with an asking price of $750,000. This property has 5 bedrooms and 4 full baths with 2420 sq. ft. Tbb Lot #22 42 Degrees North is located in the 42 Degrees North subdivision within the Ellicottville school district. Search 42 Degrees North real estate on kneidel.mjpeterson.com today.