




BEDS5
BATHS4 full
SQUARE FEET2,420
MLS#B1524448
STATUSPending
PROPERTY TYPEResidential - Single Family
SUBDIVISION42 Degrees North
SCHOOLEllicottville
Property Description
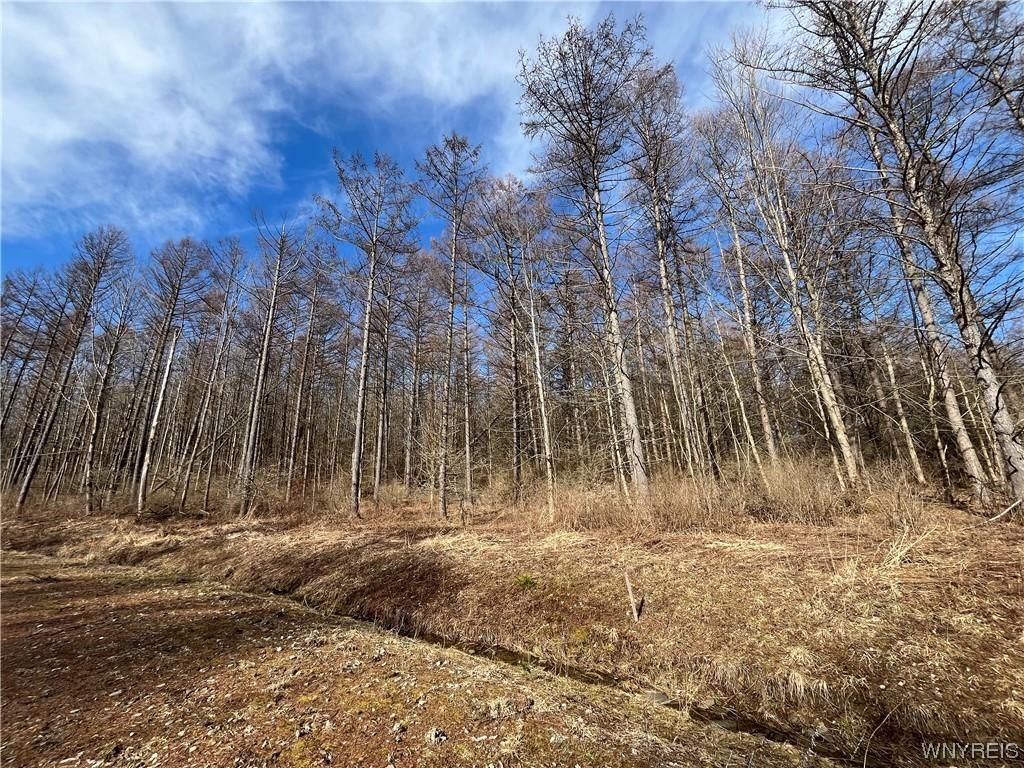
Be one of the FIRST to build in this incredible community located 3 miles outside the village of Ellicottville where you have SECLUSION WITHOUT ISOLATION!!! 5+acre lots without the stress of designing a perfect layout or finding a trusteed builder. The Ellicott home plan included in this purchase price is a beautiful A-frame chalet with a full walkout ground floor. The main floor includes a primary bed/bath, 2 additional bedrooms, full bathroom, an open kitchen, dining room & living room with tons of windows to take advantage of the beautiful views and natural light. The ground floor has another primary bed/bath, large family room, an additional bed and bath, laundry, and a mechanical room. Well, Septic, On Demand Hot water, wood shaker cabinets, and quartz counter tops are just some of the many items included in the purchase price with the ability to customize. Pictures may include upgraded options not included. Appliances & Furnishings not included. Building can begin Spring 2024 with a move-in before Dec. 2024. Buyer my choose a larger house plan at additional cost. HOA includes road & common area maintenance. Being split from larger parcel. Taxes to be determined after split.
Property Features
Property Type: Residential - Single Family
Basement: None
Heating: Propane, Forced Air
Home Style: A-Frame, Chalet/Alpine
Lot Size: 5.17 Acres
Roof Type: Asphalt
Stories: 2.0
Taxes: $0
Year Built: 2024
Amenities
Separate/Formal Living Room
Kitchen Island
Kitchen/Family Room Combo
Quartz Counters
Bedroom on Main Level
Bath in Primary Bedroom
Main Level Primary
Primary Suite
Deck
Gravel Driveway
Feature Descriptions
Appliances: Propane Water Heater
Days on Site: 950
Exterior: Stucco, Vinyl Siding, Pre-Cast Concrete
Flooring: Laminate, Tile, Varies
HOA Fee: 175/ Monthly
Laundry: Main Level
Lot: Wooded
Lot Dimensions: 137X961
Parcel#: 46.002-1-1.6
Parking: No Garage
Parking Notes: No Garage
Patio/Porch: Deck
Sewer: Septic Tank
Water: Well
Local Schools
School District: Ellicottville
Listed By / Shown By
Listing By
Agency Name: Keller Williams Realty Lancaster
Agency Contact: 716-998-1126
Shown By
Agent Name: Kara Neidel
Agent Phone: (716) 574-6339
Agency Title: MJ Peterson Real Estate

Estimate Your Payment
Estimated Payment
$ 1,636.20 per month $1,446.62 Principal & Interest $0.00 Property Tax (data not provided by mls) $189.58 Homeowner's InsuranceChange Payment Information




Privacy Policy / DMCA Notice / ADA Accessibility


This site is hosted, designed and copyright
© 1994 - 2026 by
Delta Media Group, Inc. -- Patent Pending --
Tbb Lot #23 42 Degrees North | MLS# B1524448
This single family home located at Tbb Lot #23 42 Degrees North, Ellicottville, NY 14731 is currently listed for sale with an asking price of $650,000. This property was built in 2024 and has 5 bedrooms and 4 full baths with 2420 sq. ft. Tbb Lot #23 42 Degrees North is located in the 42 Degrees North subdivision within the Ellicottville school district. Search 42 Degrees North real estate on kneidel.mjpeterson.com today.